


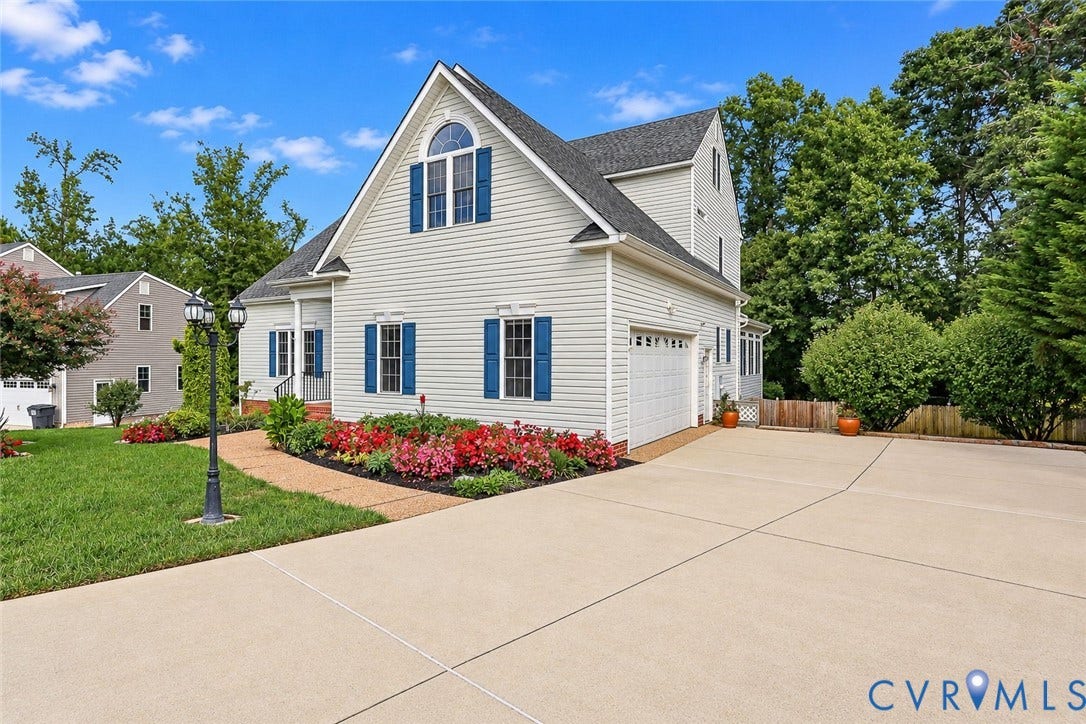
9107 Sir Britton Drive
Chesterfield, VA 23832
$639,000 - The Woods At Summerford
Open Houses
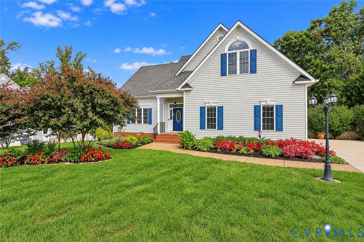
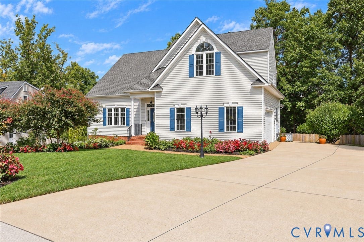
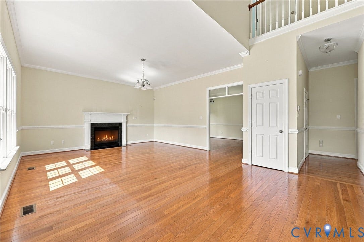
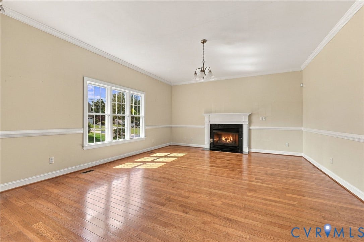
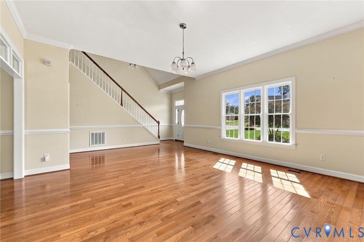
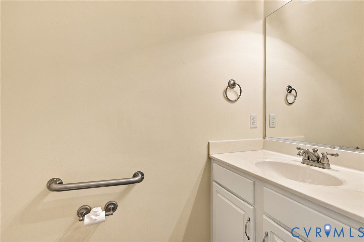
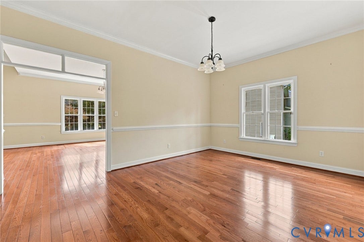
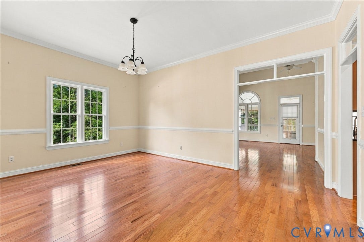
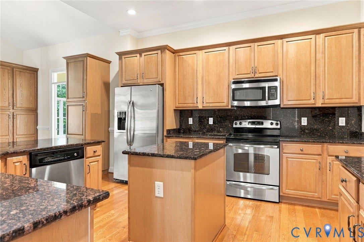
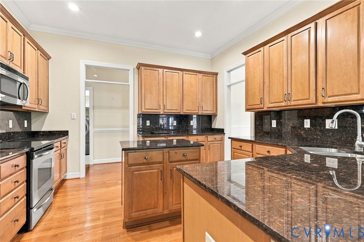
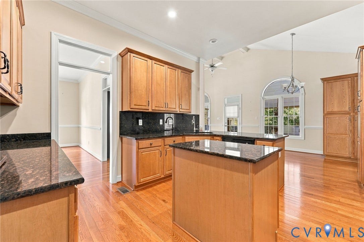
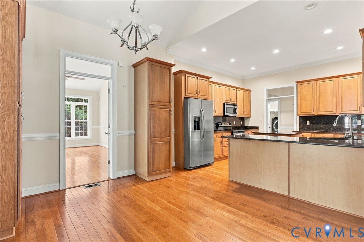
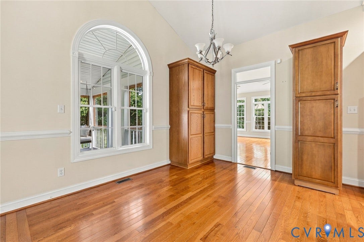
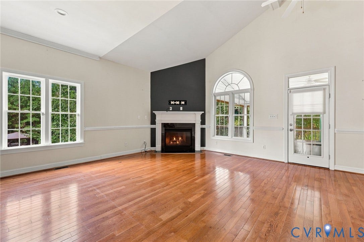
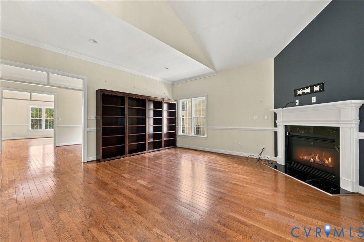
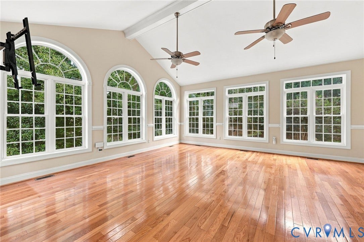
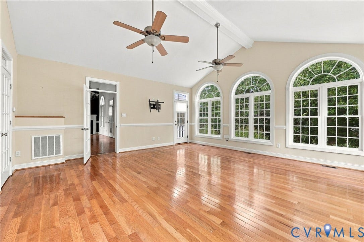
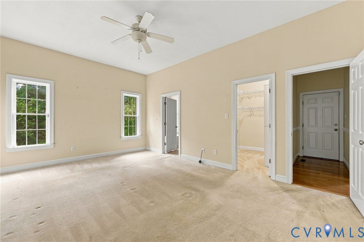
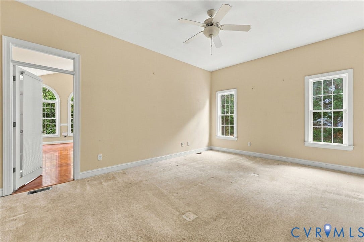
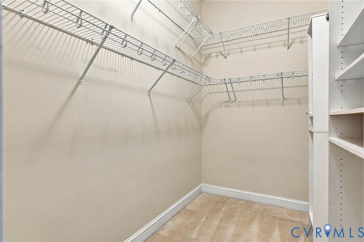
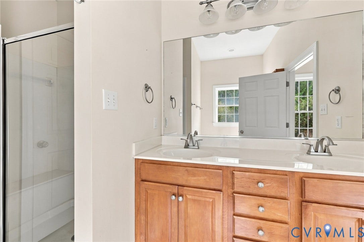
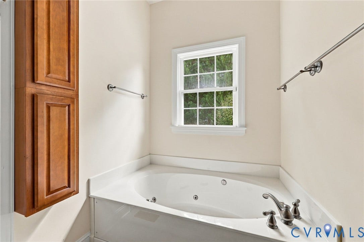
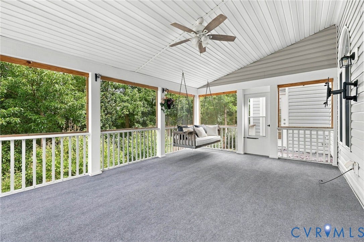
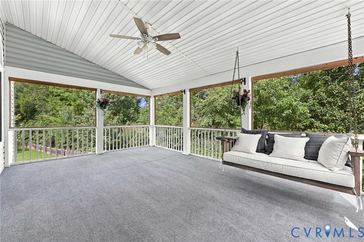
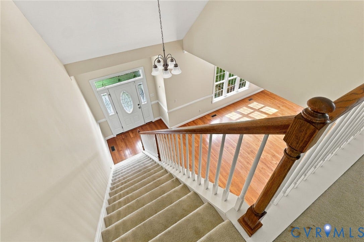
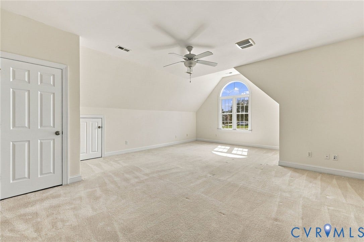
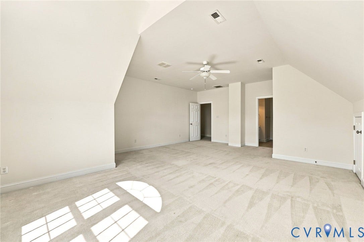
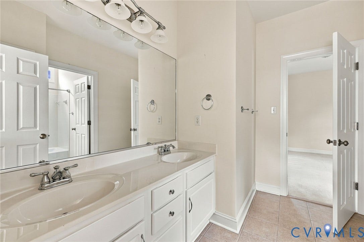
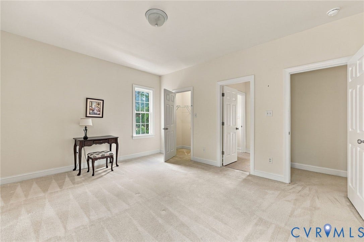
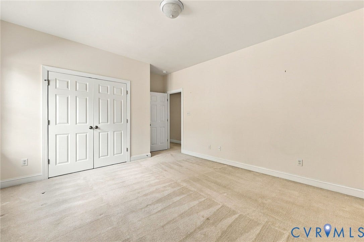
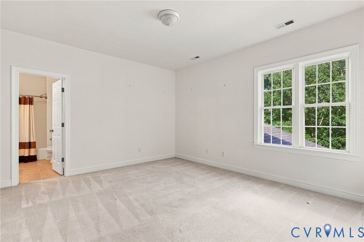
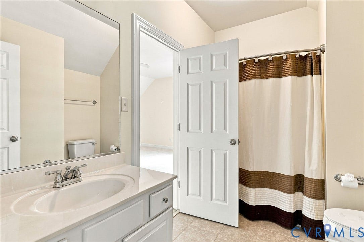
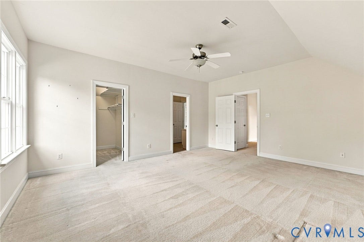
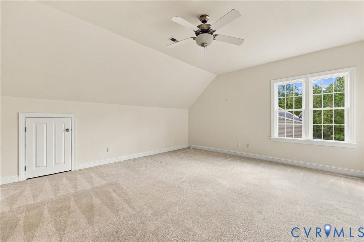
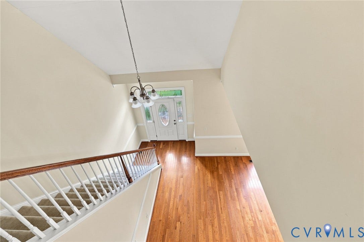
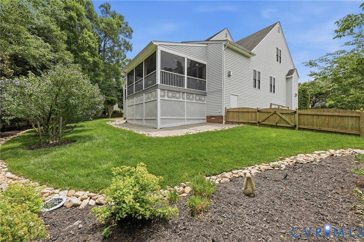
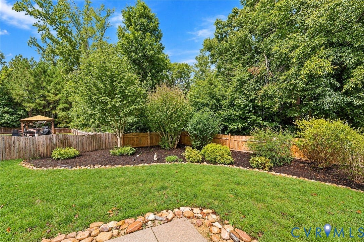
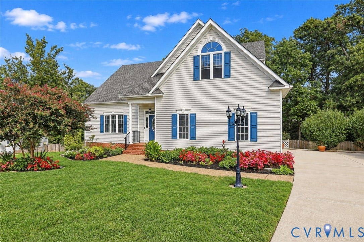
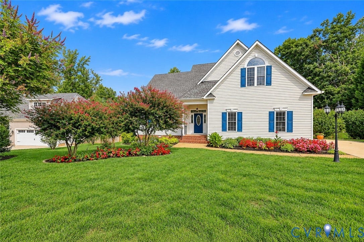
Looking for MORE SPACE in Chesterfield, VA? This custom-built 5-bedroom, 3.5-bath home in The Woods at Summerford delivers with TWO primary suites, multiple living spaces & future expansion potential! Lovingly maintained by its original owner, this impressive 2-story home blends timeless style, thoughtful design & exceptional versatility. A spacious formal living room with gas fireplace creates a beautiful first impression, followed by an elegant formal dining room ready for entertaining. The inviting family room features a 2nd gas fireplace, offering another comfortable gathering space. At the heart of the home, the well-appointed kitchen boasts granite countertops, SS appliances, an island, countertop seating, breakfast nook, dedicated coffee bar & abundant cabinetry. Relax year-round in the bright sunroom or enjoy quiet mornings on the screened, carpeted porch overlooking the fenced backyard. A standout feature is the 1st-floor primary suite with WIC & private ensuite bath featuring a jetted tub & heated toilet. Upstairs, a SECOND primary suite provides additional flexibility, while the remaining bedrooms each offer direct access to a bathroom. Need even more space? The unfinished 3rd-level attic offers exciting expansion potential for a recreation room, home office, media room or additional living area. Outside, the fenced backyard provides room for entertaining, gardening & recreation, while the 2-car attached garage adds parking & storage. Just minutes from Hull Street, enjoy convenient access to shopping, dining, entertainment & major commuter routes. With dual primary suites, multiple gathering spaces, indoor-outdoor living & room ...
+ Read More| Listing Id: | 2626959 |
|---|---|
| List Price: | $639,000 |
| Property Type: | Residential |
| Property Sub Type: | SingleFamilyResidence |
| Status: | Active |
| Bedrooms Total: | 5 |
| Bathrooms Full: | 3 |
| Bathrooms Half: | 1 |
| Living Area: | 4,070 |
| Association Fee: | $336 |
| Tax Annual Amount: | $5,765 |
| Lot Size Acres: | 0.432 |
| Architectural Style: | Custom,TwoStory |
| Waterfront?: | No |
| City: | Chesterfield |
| City Region: | The Woods At Summerford |
| Subdivision: | The Woods At Summerford |
| Postal Code: | 23832 |
| Year Built: | 2007 |
| Above Grade Finished Area: | 4,070.0 |
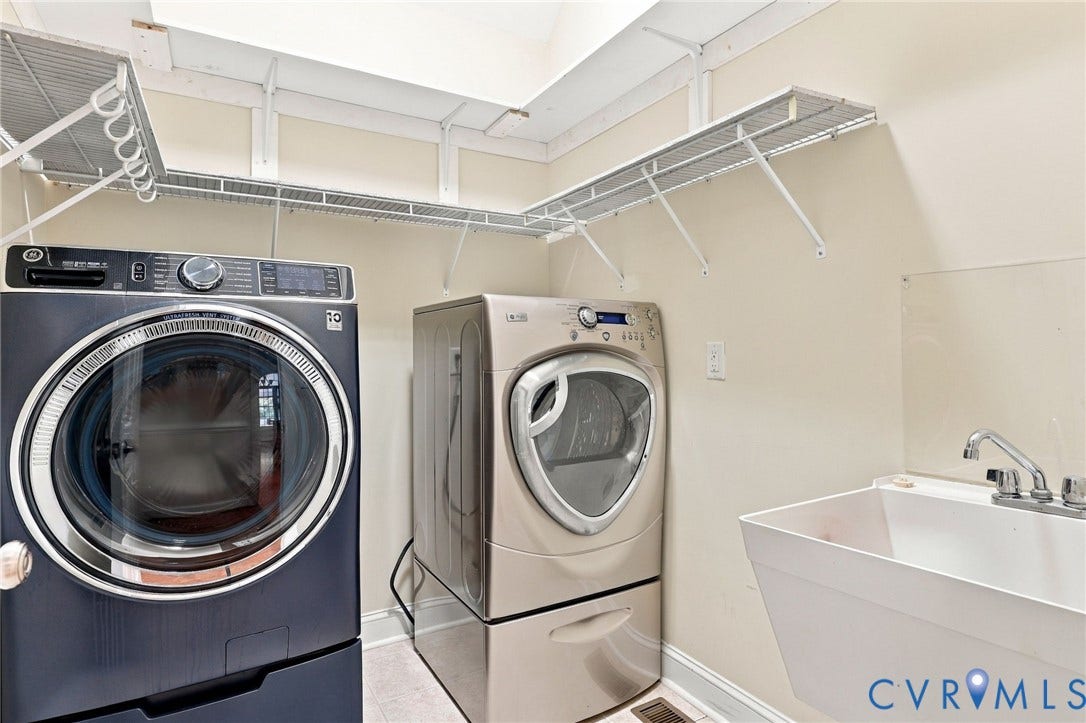
| Appliances: | Dryer, Dishwasher, ElectricCooking, Freezer, GasWaterHeater, Microwave, Refrigerator, Stove, Washer |
| Association Fee: | $336 |
| Association Fee Frequency: | Annually |
| Association Fee Includes: | AssociationManagement |
| Association?: | Yes |
| Attached Garage?: | Yes |
| Basement: | CrawlSpace, Heated, StorageSpace |
| Basement Yn: | No |
| Bathrooms Total Integer: | 4 |
| Building Area Source: | Assessor |
| Community Features: | HomeOwnersAssociation |
| Construction Materials: | Drywall, Frame, VinylSiding |
| Cooling: | CentralAir |
| Cooling?: | Yes |
| Directions: | From 360 turn onto Winterpock Road; Turn Left onto Springford Pkwy; Left onto Prince James Dr; Right onto Lady Anne Lane; Left onto Sir Britton Drive; 9107 Sir Britton is 0.2 Miles on the Right |
| Disclosures: | CovenantsRestrictionsDisclosure |
| Elementary School: | Spring Run |
| Exterior Features: | IrrigationSprinklers, Storage, PavedDriveway |
| Fencing: | BackYard, Fenced |
| Fireplace Features: | Gas |
| Fireplaces Total: | 2 |
| Flooring: | PartiallyCarpeted, Tile, Wood |
| Garage Spaces: | 2.0 |
| Garage?: | Yes |
| Heating: | Electric, NaturalGas, Zoned |
| Heating?: | Yes |
| High School: | Manchester |
| Interior Features: | BeamedCeilings, DiningArea, SeparateFormalDiningRoom, DoubleVanity, Fireplace, GraniteCounters, GardenTubRomanTub, HighCeilings, KitchenIsland, BathInPrimaryBedroom, MainLevelPrimary, WalkInClosets |
| Levels: | Two |
| Listing Agreement: | ExclusiveRightToSell |
| Living Area Source: | Assessor |
| Lot Size Area: | 0.432 |
| Lot Size Units: | Acres |
| Middle Or Junior School: | Bailey Bridge |
| MLS Area Major: | 54 - Chesterfield |
| Original List Price: | $639,000 |
| Ownership: | Individuals |
| Ownership Type: | SoleProprietor |
| Parcel Number: | 726-66-13-13-700-000 |
| Parking Features: | Attached, DirectAccess, Driveway, Garage, GarageDoorOpener, OffStreet, Paved |
| Parking Total: | 2 |
| Patio And Porch Features: | RearPorch, Screened |
| Pool Features: | None |
| Possession: | CloseOfEscrow |
| Postal Code Plus4: | 2691 |
| Property Condition: | Resale |
| Roof: | Composition, Shingle |
| Rooms Total: | 14 |
| Security Features: | SecuritySystem |
| Sewer: | PublicSewer |
| State Or Province: | VA |
| Stories: | 2 |
| Stories Total: | 2 |
| Tax Assessed Value: | $650,700 |
| Tax Year: | 2025 |
| Water Source: | Public |
| Year Built Details: | Actual |
| Zoning Description: | R12 |
| Property Sub Type Additional: | SingleFamilyResidence |
| County Or Parish: | Chesterfield |
| Below Grade Unfinished Area: | 0.0 |
| Water Heater: | Gas |
| Country Subdivision: | 51041 |
| Record Signature: | 819,773,426 |
| Universal Parcel Id: | urn:reso:upi:2.0:US:51041:726-66-13-13-700-000 |
| Fireplace?: | Yes |
Listing Courtesy of: Century 21 Realty @ Home
(804) 386-2947
Mortgage Calculator
All or a portion of the multiple Listing information is provided by the Central Virginia Regional MLS, from a copyrighted compilation of Listings. All Central Virginia Regional MLS information provided is deemed reliable but is not guaranteed accurate. The compilation of Listings and each individual Listing are ©2026 Central Virginia Regional MLS. All rights reserved.
Central Virginia Regional MLS data last updated on October 08, 2026 05:18 PM - ET
Property Last Updated: October 08, 2026 05:18 PM - ET
