9254 Moldova Road
Chesterfield, VA 23832
$800,000 - Haynes Bridge
Open Houses
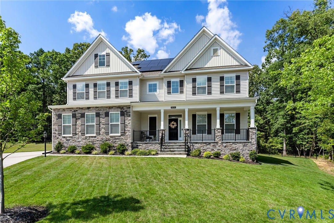
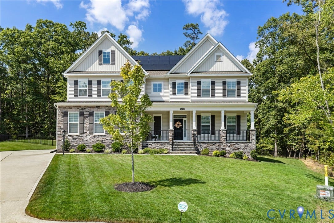
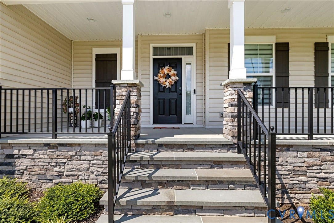
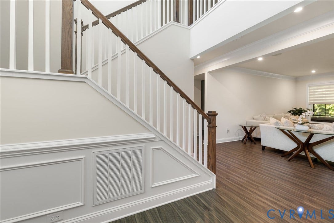
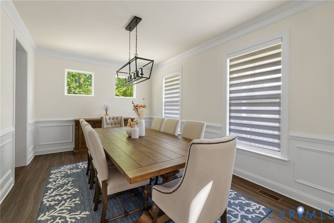
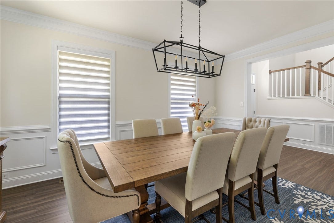
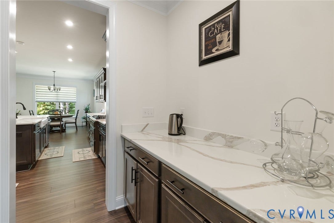
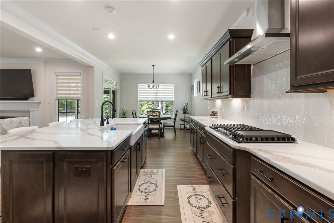
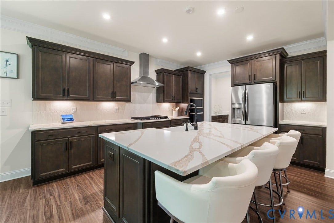
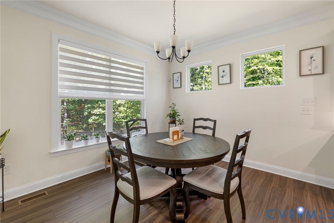
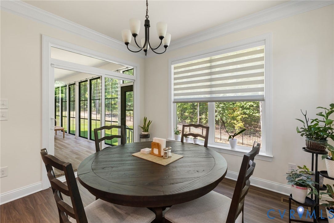
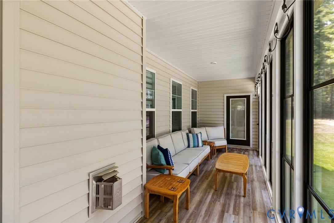
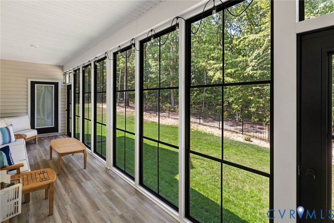
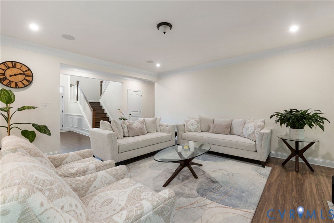
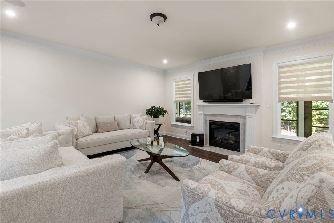
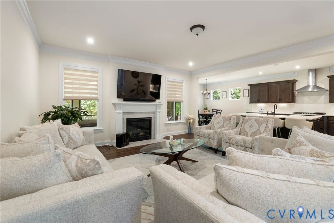
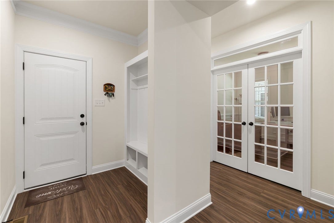
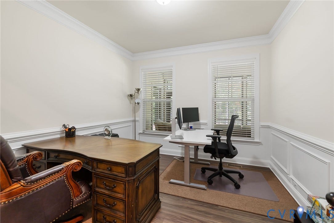
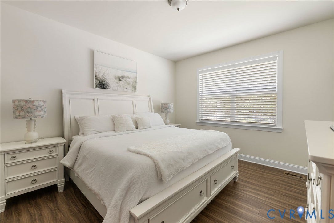
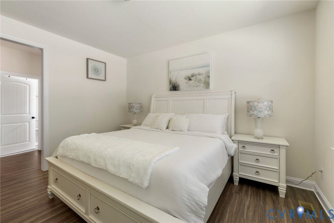
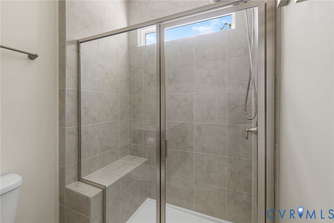
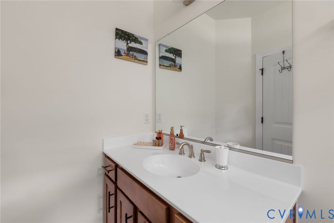
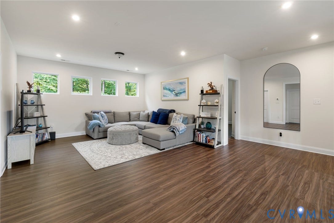
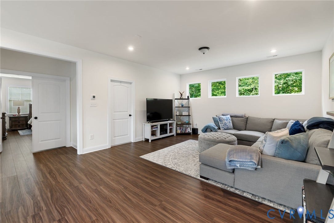
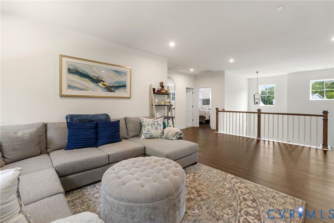
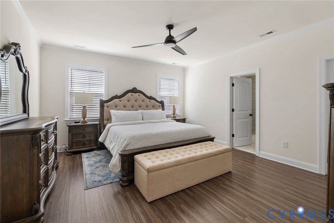
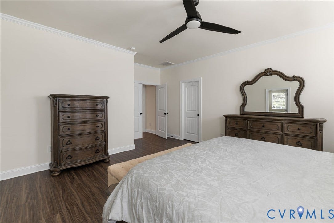
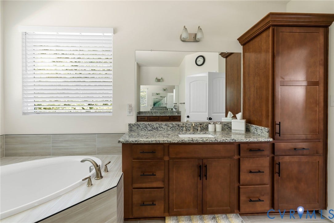
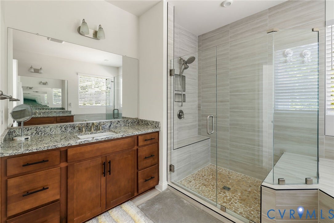
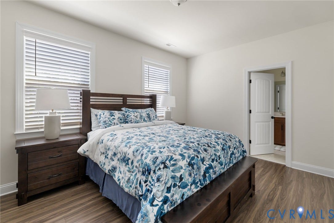
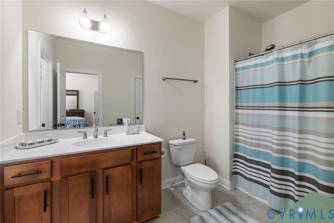
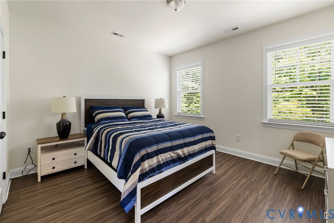
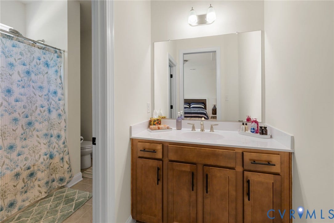
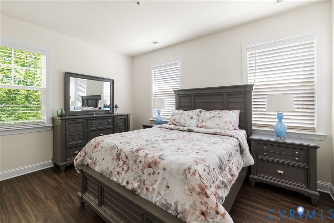
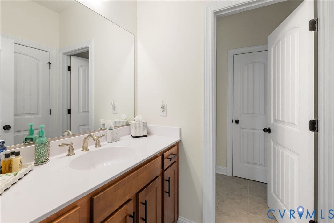
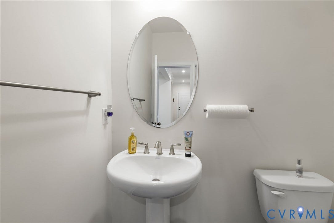
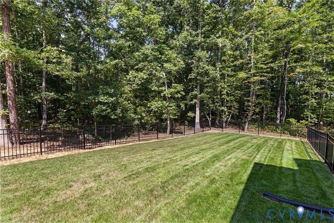
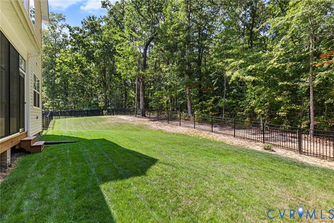
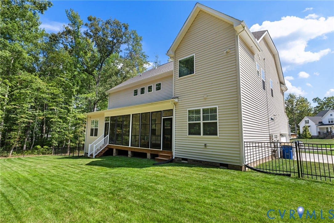
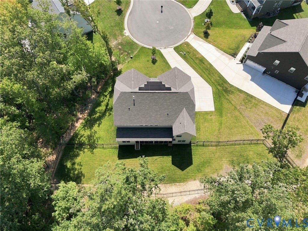
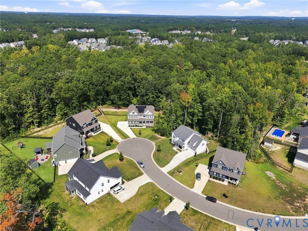
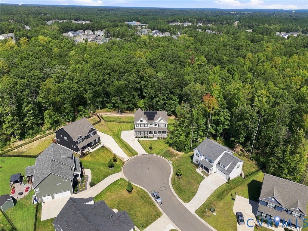
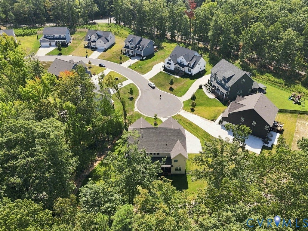
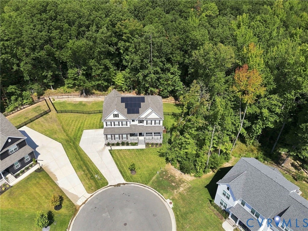
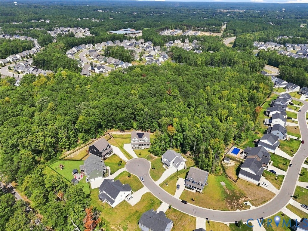
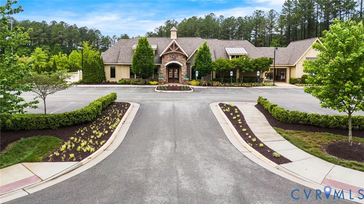
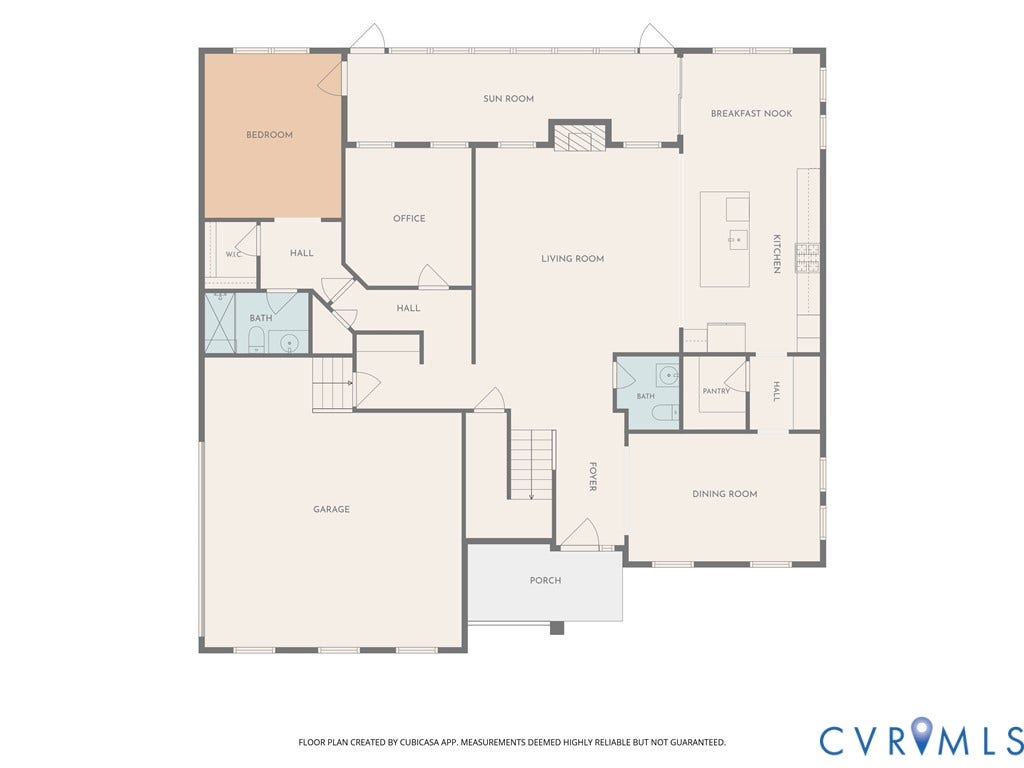
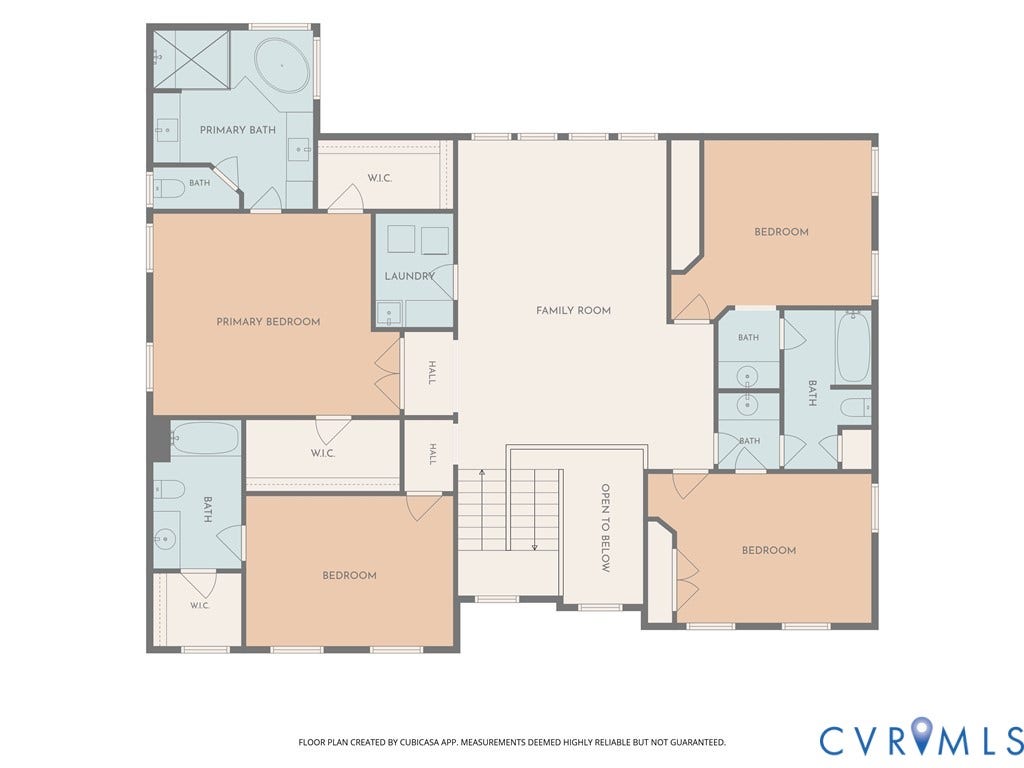
There is no need to scroll any further! This absolutely beautiful move-in ready home is waiting for its new owner! Located in the highly sought after Harpers Mill subdivision, this two-years young home was quality built by Eastwood Homes, Richmond's homebuilder of the year. Come inside to be ushered throughout the entire house on beautiful LVP floors. The 9-foot ceilings on both levels make the entire home feel spacious no matter what room you are in. The large formal dining room is showcased with details such as picture frame moldings and a chair rail. The expansive family room is centered around a gas fireplace and seamlessly flows into the custom kitchen with a breakfast nook. 42" cabinets and an oversized island provide ample amounts of cabinet storage and countertop space. The upgraded Quartz counters flow throughout the kitchen and into the butler's pantry. The breakfast nook feeds into a lovely 3-season room complete with WeatherMaster vinyl windows all installed by Turnkey Solutions. There is a first-floor bedroom and full bath that is also accessed from the 3-season room. Venture upstairs to your grand primary suite complete with luxurious en suite bathroom. A corner soaking tub is waiting for you after a long day at work. The upstairs loft serves as the perfect space to relax without having to go downstairs. Three additional bedrooms, multiple bathrooms and a laundry room complete this level. Outside your doors, your home is nestled at ...
+ Read More| Listing Id: | 2624288 |
|---|---|
| List Price: | $800,000 |
| Property Type: | Residential |
| Property Sub Type: | SingleFamilyResidence |
| Status: | Active |
| Bedrooms Total: | 5 |
| Bathrooms Full: | 4 |
| Bathrooms Half: | 1 |
| Living Area: | 3,816 |
| Association Fee: | $800 |
| Tax Annual Amount: | $6,421 |
| Lot Size Acres: | 0.3264 |
| Architectural Style: | TwoStory,Transitional |
| Waterfront?: | No |
| City: | Chesterfield |
| City Region: | Haynes Bridge |
| Subdivision: | Harpers Mill |
| Postal Code: | 23832 |
| Year Built: | 2024 |
| Above Grade Finished Area: | 3,816.0 |
| Appliances: | Cooktop, Dishwasher, GasCooking, Disposal, Microwave, Oven, Range, TanklessWaterHeater |
| Association Amenities: | Management |
| Association Fee: | $800 |
| Association Fee Frequency: | Annually |
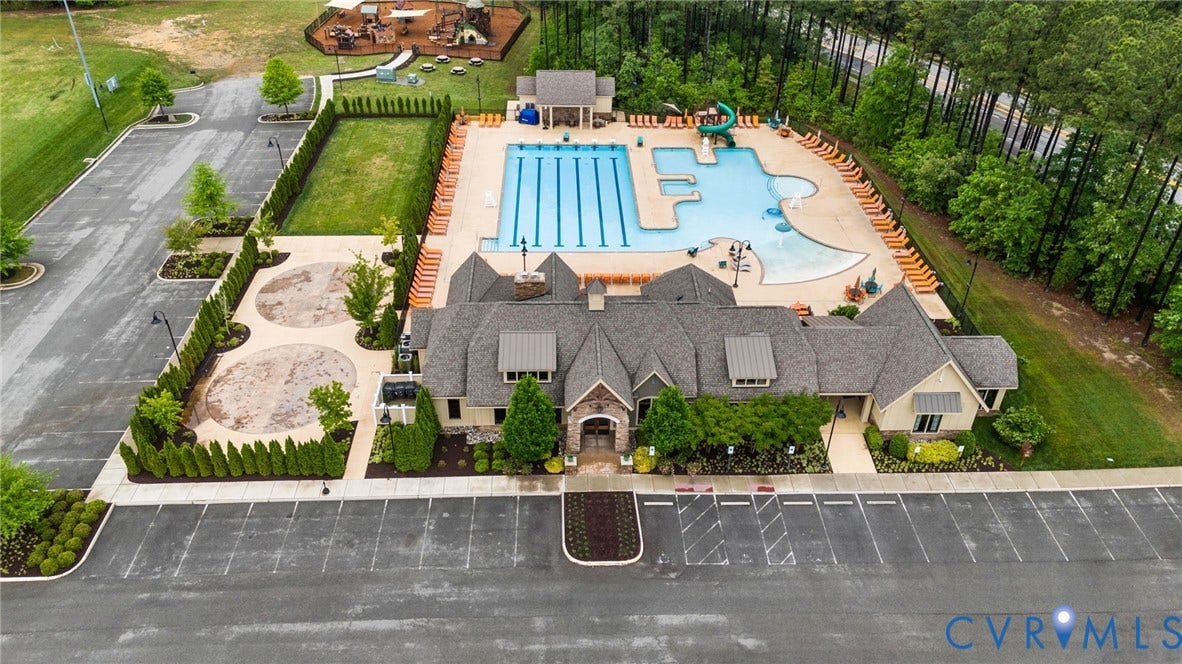
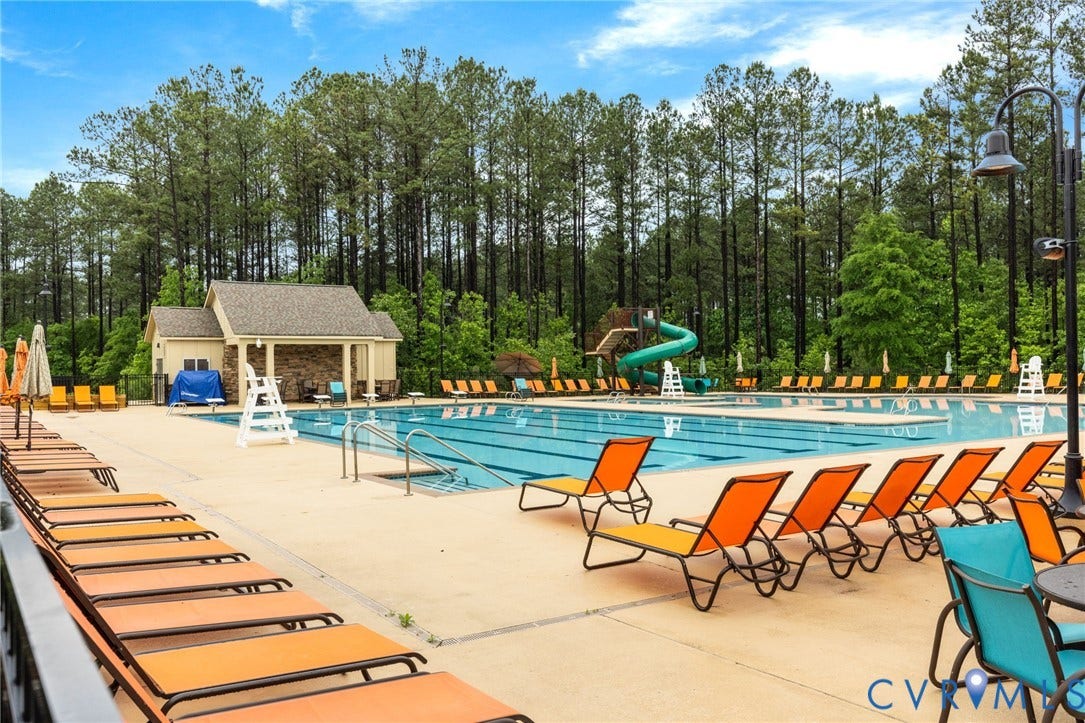
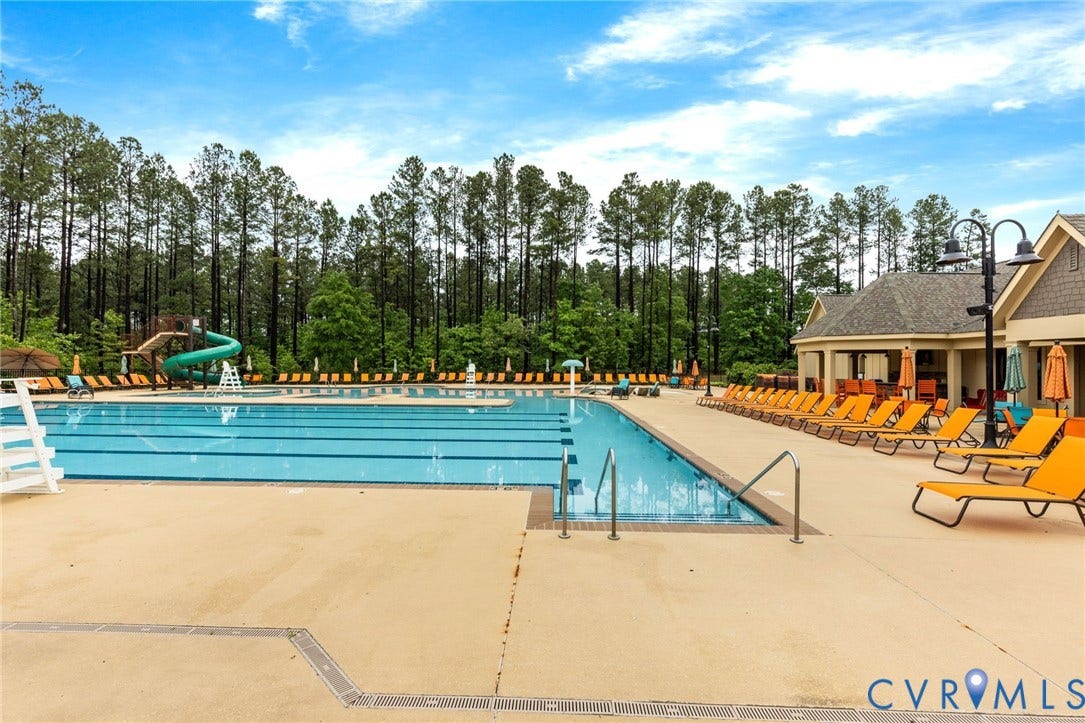
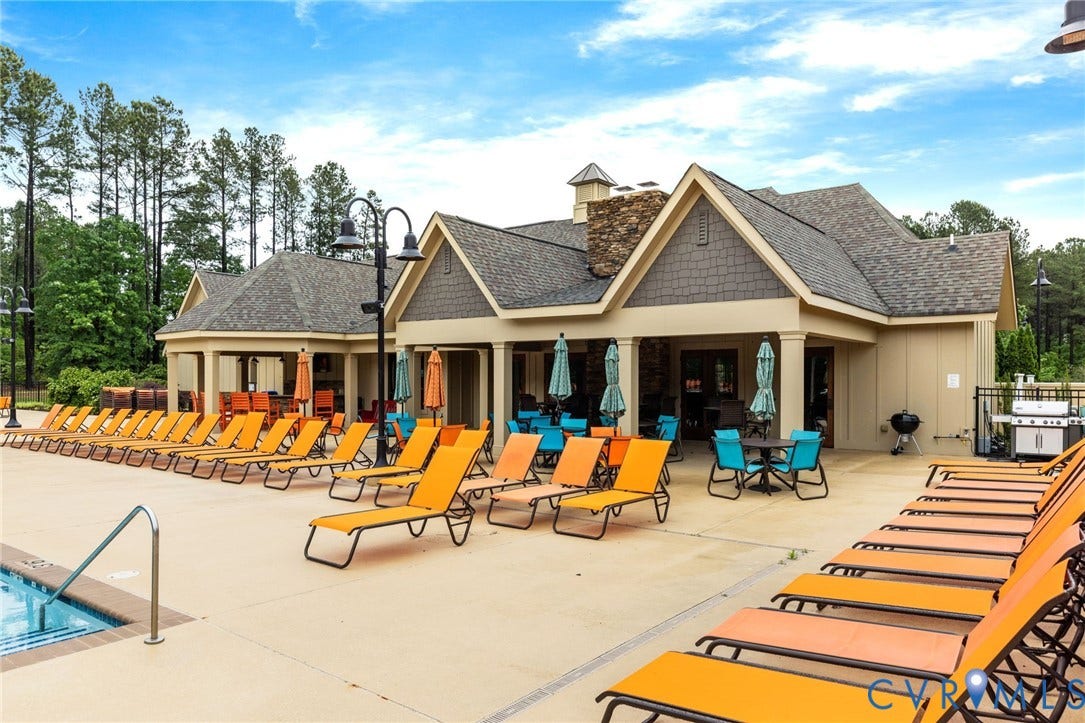
| Association Fee Includes: | AssociationManagement, Clubhouse, CommonAreas, Pools, RecreationFacilities |
| Attached Garage?: | Yes |
| Basement: | CrawlSpace |
| Basement Yn: | No |
| Bathrooms Total Integer: | 5 |
| Building Area Source: | Assessor |
| Community Features: | CommonGroundsArea, Clubhouse, CommunityPool, HomeOwnersAssociation, Playground, Pool, SportsField, TrailsPaths |
| Construction Materials: | Frame, Stone, VinylSiding |
| Cooling: | Zoned |
| Cooling?: | Yes |
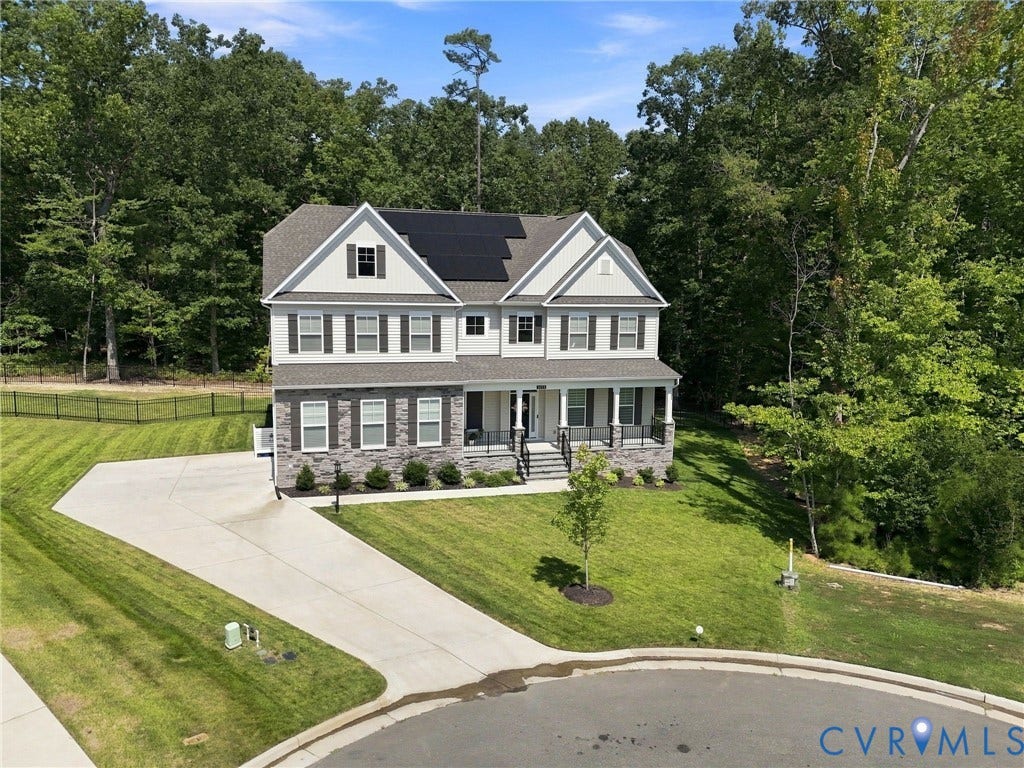
| Directions: | Hull St to Otterdale Rd. Right on Haynes Bridge Rd. Left on Detric Rd. Right on Moldova Rd. 9254 Moldova Rd at the end in the cul de sac. |
| Disclosures: | CovenantsRestrictionsDisclosure |
| Elementary School: | Winterpock |
| Exterior Features: | IrrigationSprinklers, Porch, PavedDriveway |
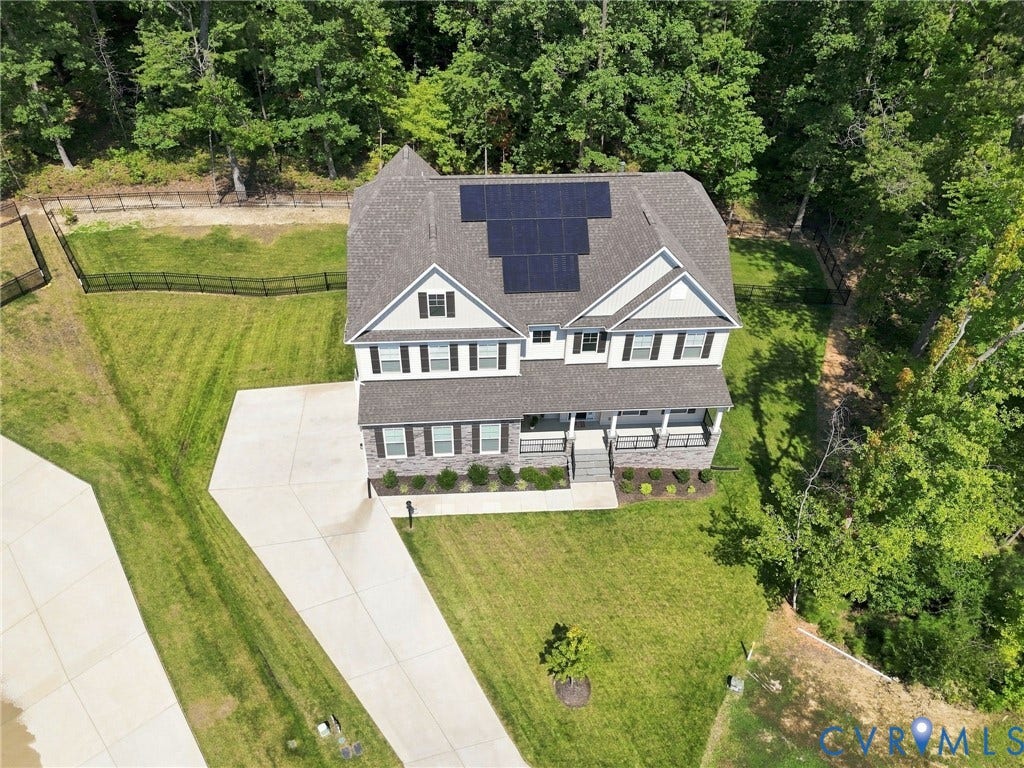
| Fencing: | BackYard, Fenced |
| Fireplace Features: | Gas |
| Fireplaces Total: | 1 |
| Flooring: | Vinyl |
| Garage Spaces: | 2.0 |
| Garage?: | Yes |
| Green Energy Efficient: | SolarPanelsLeased |
| Green Energy Generation: | Solar |
| Heating: | Electric, NaturalGas, Zoned |
| Heating?: | Yes |
| High School: | Cosby |
| Interior Features: | BedroomOnMainLevel, ButlersPantry, BreakfastArea, CeilingFans, SeparateFormalDiningRoom, DoubleVanity, Fireplace, GraniteCounters, HighCeilings, KitchenIsland, Loft, BathInPrimaryBedroom, WalkInClosets |
| Laundry Features: | WasherHookup, DryerHookup |
| Levels: | Two |
| Listing Agreement: | ExclusiveRightToSell |
| Living Area Source: | Assessor |
| Lot Features: | CulDeSac |
| Lot Size Area: | 0.3264 |
| Lot Size Units: | Acres |
| Middle Or Junior School: | Deep Creek |
| MLS Area Major: | 54 - Chesterfield |
| Original List Price: | $820,000 |
| Ownership: | Individuals |
| Ownership Type: | SoleProprietor |
| Parcel Number: | 713-66-02-52-400-000 |
| Parking Features: | Attached, Driveway, Garage, GarageDoorOpener, OffStreet, Paved, GarageFacesRear, GarageFacesSide, Storage |
| Parking Total: | 2 |
| Patio And Porch Features: | FrontPorch, Porch |
| Pool Features: | Pool, Community |
| Possession: | Negotiable |
| Postal Code Plus4: | 2855 |
| Property Condition: | Resale |
| Roof: | Shingle |
| Rooms Total: | 9 |
| Sewer: | PublicSewer |
| State Or Province: | VA |
| Stories: | 2 |
| Stories Total: | 2 |
| Tax Assessed Value: | $721,500 |
| Tax Year: | 2026 |
| Water Source: | Public |
| Window Features: | Screens |
| Year Built Details: | Actual |
| Zoning Description: | R12 |
| Property Sub Type Additional: | SingleFamilyResidence |
| County Or Parish: | Chesterfield |
| Below Grade Unfinished Area: | 0.0 |
| Water Heater: | Tankless |
| Country Subdivision: | 51041 |
| Record Signature: | -1,342,754,813 |
| Universal Parcel Id: | urn:reso:upi:2.0:US:51041:713-66-02-52-400-000 |
| Fireplace?: | Yes |
Listing Courtesy of: Ransome Realty Group
(804) 241-4525
Mortgage Calculator
All or a portion of the multiple Listing information is provided by the Central Virginia Regional MLS, from a copyrighted compilation of Listings. All Central Virginia Regional MLS information provided is deemed reliable but is not guaranteed accurate. The compilation of Listings and each individual Listing are ©2026 Central Virginia Regional MLS. All rights reserved.
Central Virginia Regional MLS data last updated on October 08, 2026 05:18 PM - ET
Property Last Updated: October 08, 2026 05:18 PM - ET
