9271 Magellan Parkway, #B
Glen Allen, VA 23060
$395,000
Open Houses
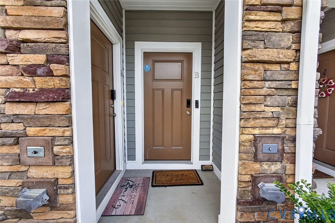
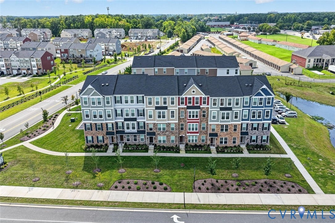
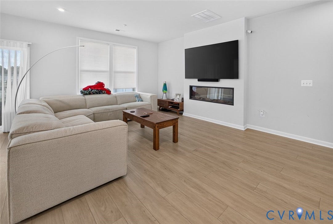
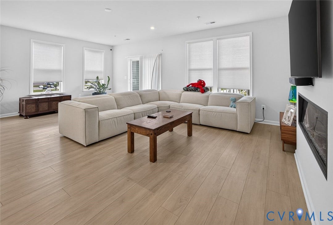
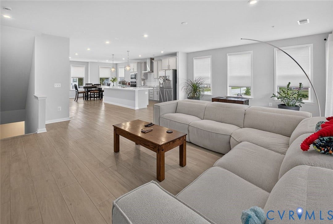
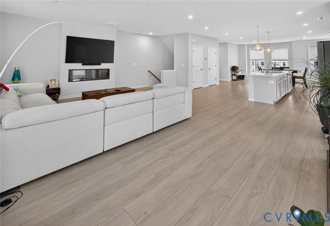
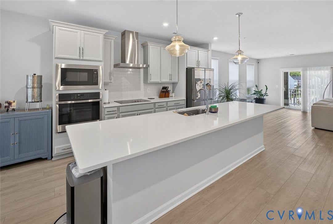
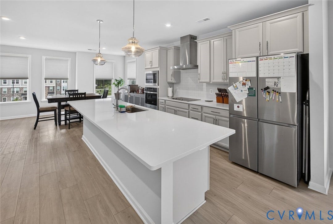
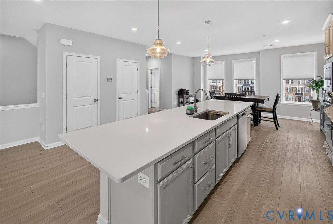
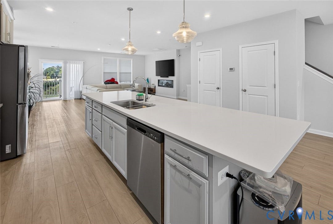
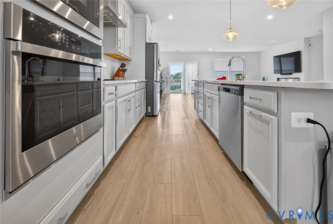
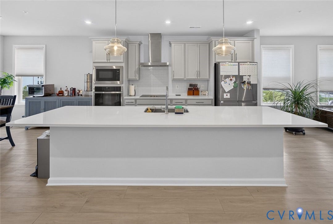
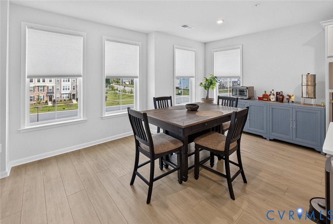
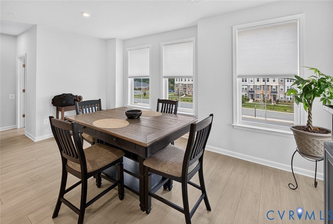
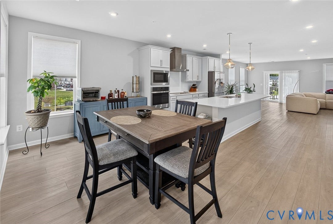
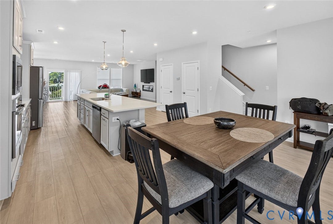
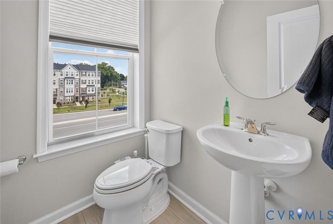
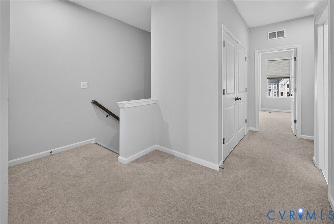
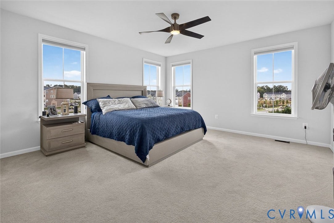
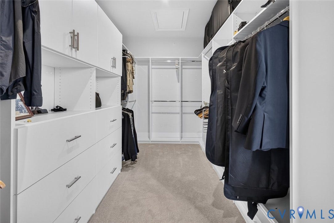
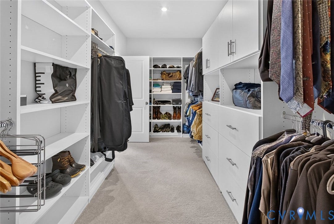
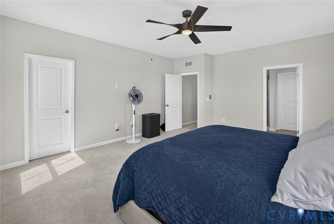
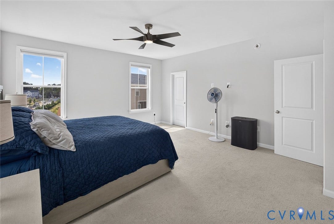
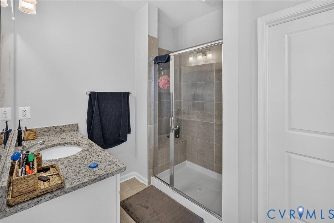
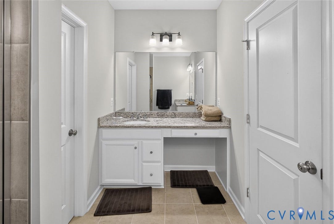
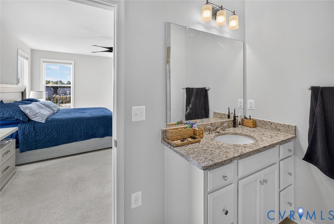
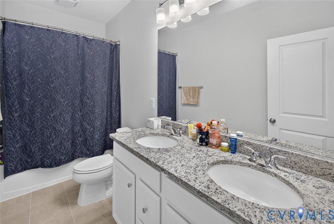
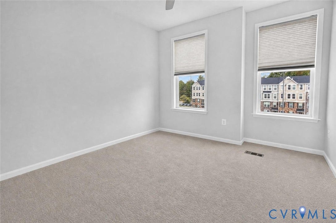
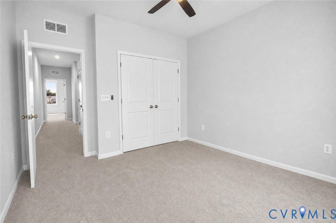
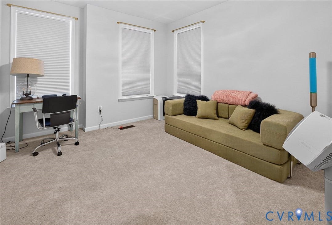
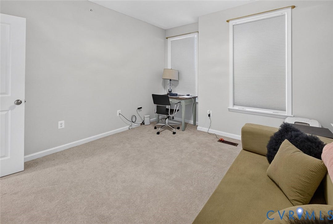
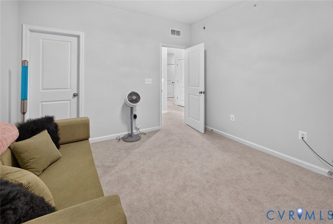
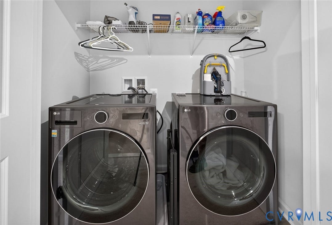
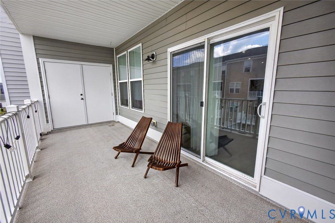
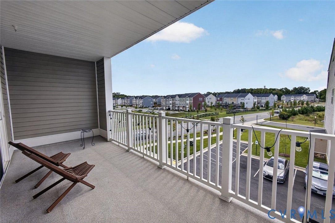
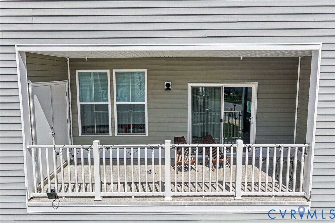
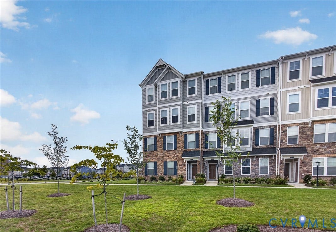
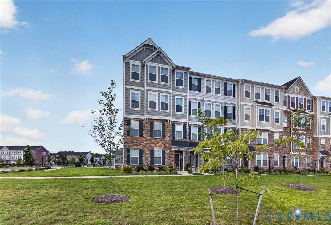
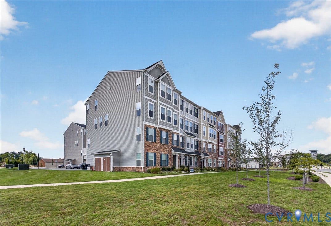
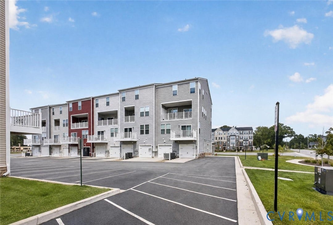
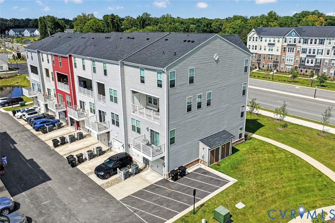
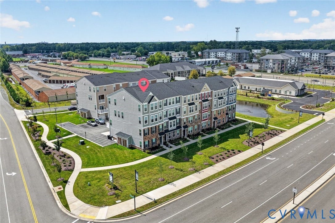
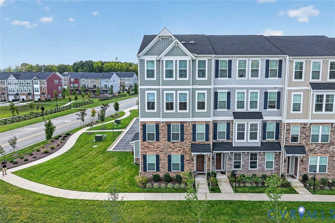
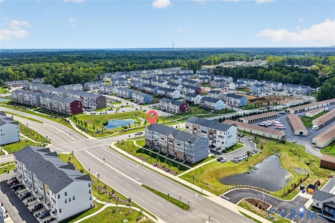
Welcome to Retreat at One! This beautifully maintained 3-bedroom, 2.5-bath END-unit condo offers an open floor plan, WATER views, and plenty of space for comfortable living and entertaining. The main level features a spacious living room that flows seamlessly into the kitchen and dining area. The well-appointed kitchen includes an oversized island with breakfast bar, stainless steel appliances, upgraded refrigerator, quartz countertops, a tile backsplash, and a 4X2 pantry. Upstairs, the spacious primary suite features a 16' x 7' custom walk-in closet and en-suite bath with a private toilet closet, two single vanities with storage, and a tiled shower with bench seating. Two additional bedrooms with ample closet space, a convenient laundry area, and a full hall bath with double vanity, storage, and tub/shower complete the second level. Sliding doors from the family room open to a 20' x 8' covered balcony, offering an unobstructed view and a 7' x 2' storage closet. The attached one-car garage provides additional storage and protection from the elements. Don’t miss the opportunity to make this exceptional condo your new home—schedule your private tour today!
| Listing Id: | 2625108 |
|---|---|
| List Price: | $395,000 |
| Property Type: | Residential |
| Property Sub Type: | Condominium |
| Status: | Active |
| Bedrooms Total: | 3 |
| Bathrooms Full: | 2 |
| Bathrooms Half: | 1 |
| Living Area: | 2,345 |
| Association Fee: | $225 |
| Tax Annual Amount: | $3,199 |
| Lot Size Acres: | 12.2401 |
| Architectural Style: | TwoStory |
| Waterfront?: | No |
| City: | Glen Allen |
| Subdivision: | Retreat At One |
| Postal Code: | 23060 |
| Year Built: | 2023 |
| Above Grade Finished Area: | 2,345.0 |
| Appliances: | BuiltInOven, Cooktop, Dryer, Dishwasher, ElectricCooking, ElectricWaterHeater, Microwave, Range, Refrigerator |
| Association Fee: | $225 |
| Association Fee Frequency: | Monthly |
| Association?: | Yes |
| Attached Garage?: | Yes |
| Basement Yn: | No |
| Bathrooms Total Integer: | 3 |
| Building Area Source: | Assessor |
| Community Features: | HomeOwnersAssociation |
| Construction Materials: | Brick, Drywall, Frame, VinylSiding |
| Cooling: | CentralAir |
| Cooling?: | Yes |
| Disclosures: | DisclosureOnFile |
| Door Features: | SlidingDoors |
| Elementary School: | Longdale |
| Exterior Features: | Porch |
| Fencing: | None |
| Fireplaces Total: | 0 |
| Flooring: | Tile, Vinyl |
| Foundation Details: | Slab |
| Garage Spaces: | 1.0 |
| Garage?: | Yes |
| Heating: | Electric, HeatPump |
| Heating?: | Yes |
| High School: | Hermitage |
| Interior Features: | CeilingFans, SeparateFormalDiningRoom, DoubleVanity, GraniteCounters, BathInPrimaryBedroom, Pantry, RecessedLighting, WalkInClosets |
| Laundry Features: | WasherHookup, DryerHookup |
| Levels: | Two |
| Listing Agreement: | ExclusiveRightToSell |
| Living Area Source: | Assessor |
| Lot Size Area: | 12.2401 |
| Lot Size Units: | Acres |
| Middle Or Junior School: | Brookland |
| MLS Area Major: | 34 - Henrico |
| Original List Price: | $395,000 |
| Ownership: | Individuals |
| Ownership Type: | SoleProprietor |
| Parcel Number: | 785-760-3649.098 |
| Parking Features: | Attached, Garage |
| Parking Total: | 1 |
| Patio And Porch Features: | Deck, Porch |
| Pool Features: | None |
| Possession: | Negotiable |
| Postal Code Plus4: | 4031 |
| Property Attached?: | Yes |
| Property Condition: | Resale |
| Roof: | Asphalt, Shingle |
| Rooms Total: | 6 |
| Sewer: | PublicSewer |
| State Or Province: | VA |
| Stories: | 2 |
| Stories Total: | 2 |
| Tax Assessed Value: | $385,400 |
| Tax Year: | 2026 |
| Water Source: | Public |
| Year Built Details: | Actual |
| Property Sub Type Additional: | Condominium |
| County Or Parish: | Henrico |
| Below Grade Unfinished Area: | 0.0 |
| Water Heater: | Electric |
| Country Subdivision: | 51087 |
| Record Signature: | 637,303,713 |
| Universal Parcel Id: | urn:reso:upi:2.0:US:51087:785-760-3649.098 |
Listing Courtesy of: Exit First Realty
(804) 840-9824
Mortgage Calculator
All or a portion of the multiple Listing information is provided by the Central Virginia Regional MLS, from a copyrighted compilation of Listings. All Central Virginia Regional MLS information provided is deemed reliable but is not guaranteed accurate. The compilation of Listings and each individual Listing are ©2026 Central Virginia Regional MLS. All rights reserved.
Central Virginia Regional MLS data last updated on October 08, 2026 05:18 PM - ET
Property Last Updated: October 08, 2026 05:18 PM - ET
