9373 Manowar Court, #1112
Glen Allen, VA 23060
$249,000
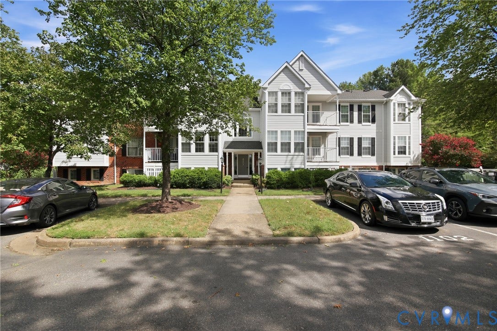
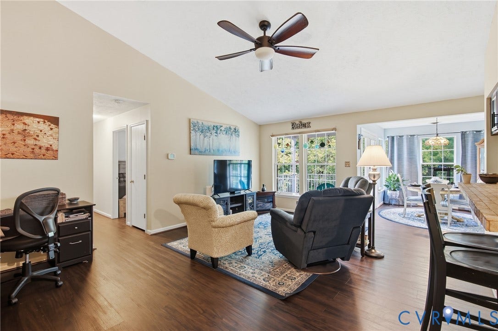
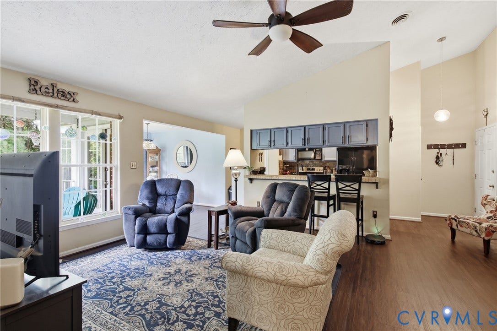
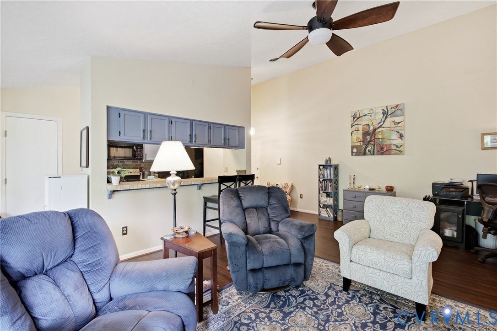
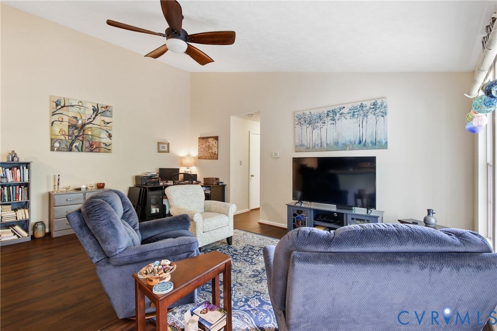
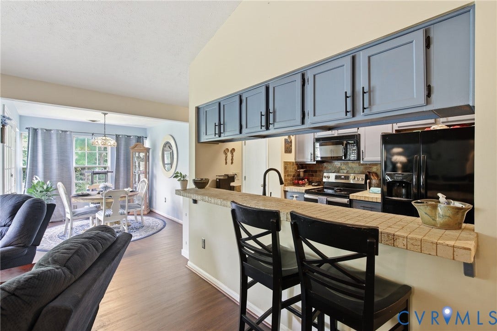
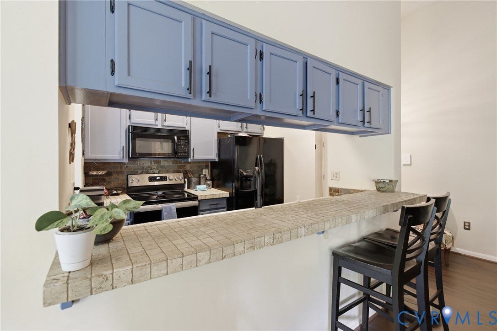
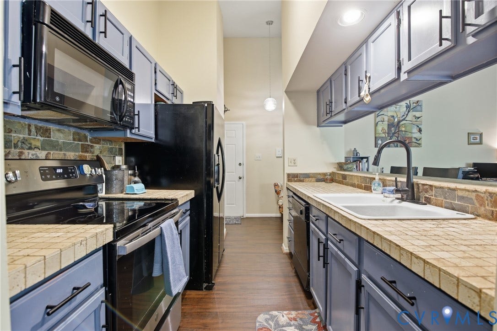
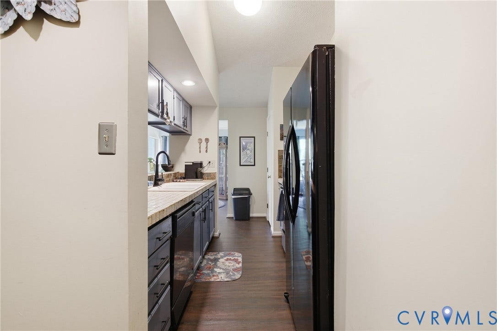
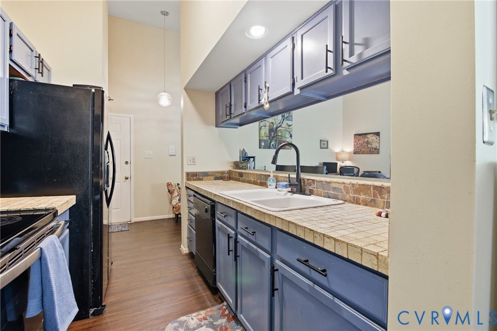
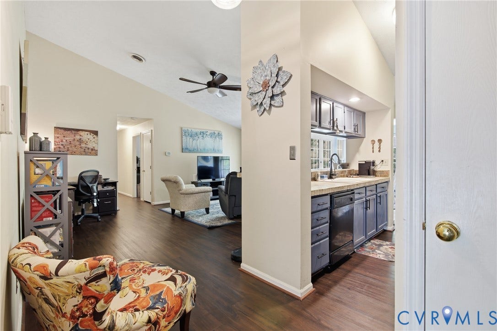
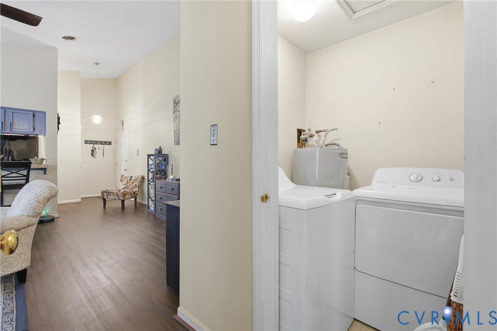
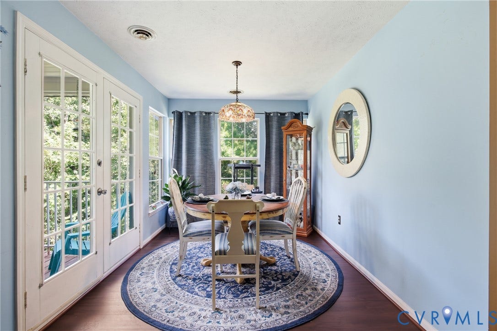
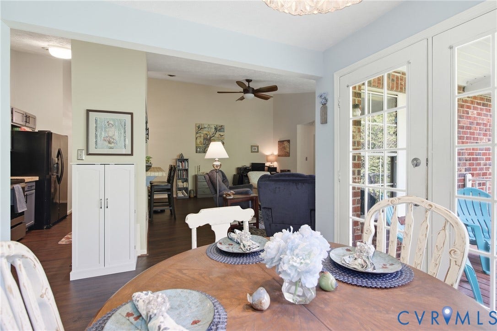
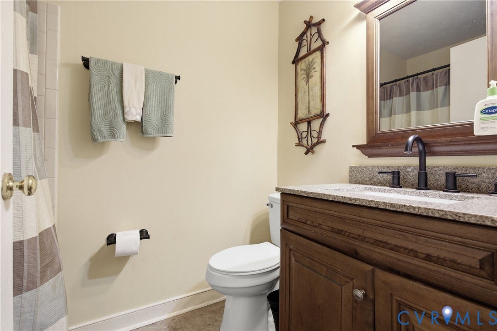
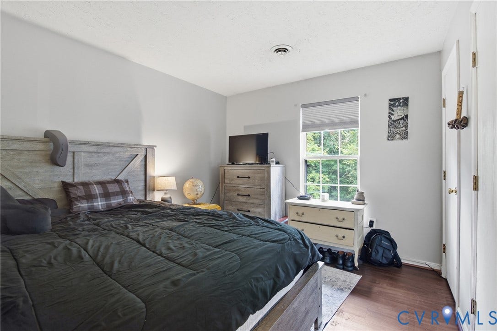
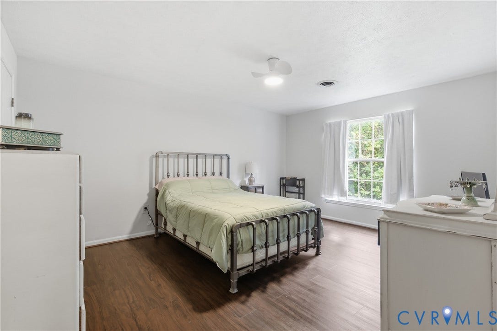
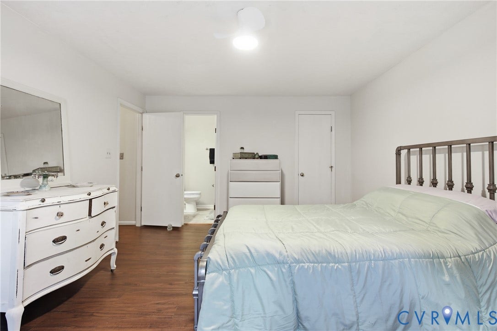
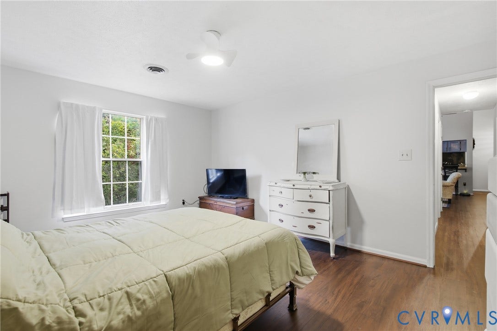
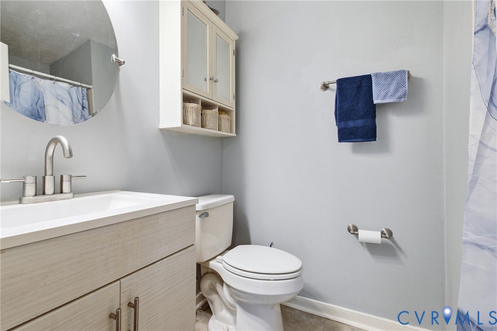
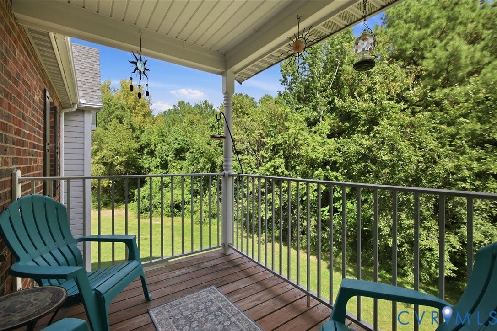
Tucked away in one of Glen Allen's most convenient locations, this top-floor condominium offers a rare combination of privacy, character, and natural light. Positioned at the rear of an intimate 12-unit building, the home overlooks a lush wooded common area, creating a peaceful backdrop for everyday living. Step inside to discover soaring vaulted ceilings and sun-filled living spaces that feel both spacious and welcoming. The open-concept galley kitchen features eye-catching blue cabinetry, tiled countertops, a pantry, and a raised breakfast bar that seamlessly connects the kitchen and living areas. The adjoining dining space is bathed in natural light from a large window and glass french doors which open directly to a private balcony with tranquil tree-lined views. The thoughtfully arranged floor plan includes a laundry room, a guest bedroom, and full hall bath. The private primary bedroom is complete with a walk-in closet and en-suite bath. Just minutes from shopping, dining, and interstate access, this home offers low-maintenance living in a location that truly has it all.
| Listing Id: | 2624566 |
|---|---|
| List Price: | $249,000 |
| Property Type: | Residential |
| Property Sub Type: | Condominium |
| Status: | Active |
| Bedrooms Total: | 2 |
| Bathrooms Full: | 2 |
| Living Area: | 1,065 |
| Association Fee: | $225 |
| Tax Annual Amount: | $1,835 |
| Lot Size Acres: | 22.4899 |
| Architectural Style: | Contemporary |
| Waterfront?: | No |
| City: | Glen Allen |
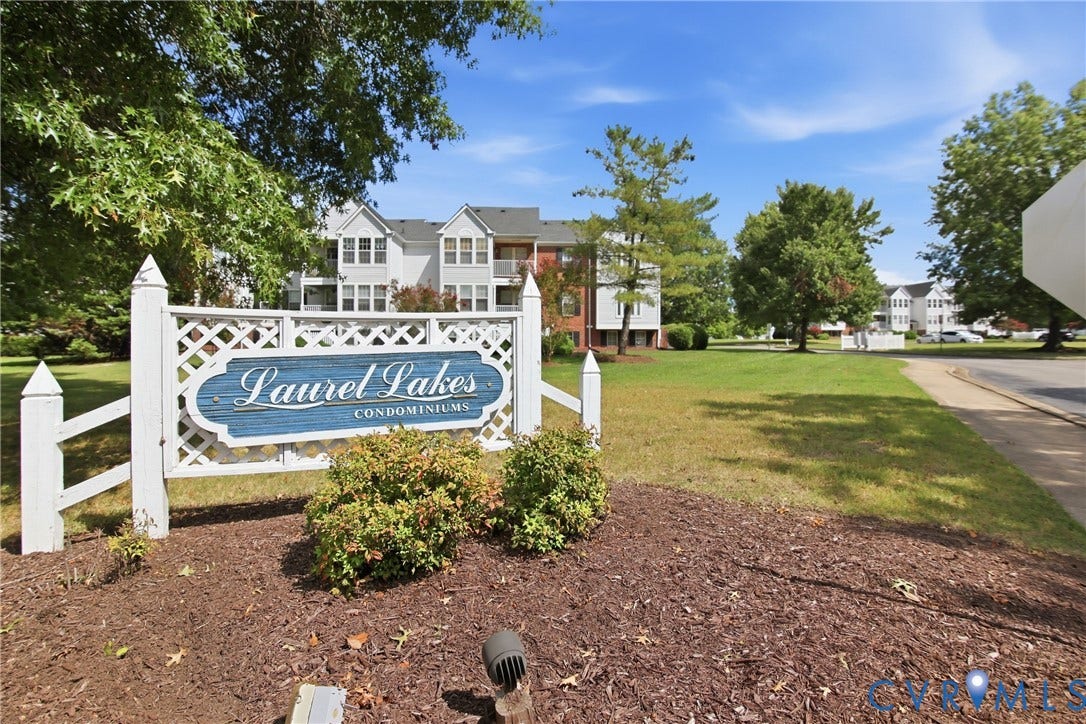
| Subdivision: | Laurel Lakes Condo |
| Postal Code: | 23060 |
| Year Built: | 1988 |
| Above Grade Finished Area: | 1,065.0 |
| Appliances: | Dryer, Dishwasher, ElectricCooking, ElectricWaterHeater, Microwave, Refrigerator, SmoothCooktop, WaterHeater, Washer |
| Association Amenities: | Landscaping |
| Association Fee: | $225 |
| Association Fee Frequency: | Monthly |
| Association Fee Includes: | AssociationManagement, CommonAreas, MaintenanceGrounds, MaintenanceStructure, Sewer, SnowRemoval, Trash, Water |
| Association?: | Yes |
| Basement Yn: | No |
| Bathrooms Total Integer: | 2 |
| Building Area Source: | Assessor |
| Community Features: | CommonGroundsArea, HomeOwnersAssociation, StreetLights |
| Construction Materials: | Drywall, Frame, VinylSiding |
| Cooling: | CentralAir, Electric |
| Cooling?: | Yes |
| Disclosures: | CovenantsRestrictionsDisclosure |
| Elementary School: | Trevvett |
| Exterior Features: | Lighting, Porch |
| Fencing: | None |
| Flooring: | Vinyl |
| Heating: | Electric, HeatPump |
| Heating?: | Yes |
| High School: | Hermitage |
| Interior Features: | CeilingFans, CathedralCeilings, DiningArea, HighCeilings, BathInPrimaryBedroom, Pantry, TileCountertop, TileCounters, WalkInClosets |
| Laundry Features: | WasherHookup, DryerHookup |
| Levels: | One |
| Listing Agreement: | ExclusiveRightToSell |
| Living Area Source: | Assessor |
| Lot Size Area: | 22.4899 |
| Lot Size Units: | Acres |
| Middle Or Junior School: | Brookland |
| MLS Area Major: | 34 - Henrico |
| Open Parking?: | Yes |
| Original List Price: | $259,000 |
| Other Equipment: | Intercom |
| Ownership: | Individuals |
| Ownership Type: | SoleProprietor |
| Parcel Number: | 768-760-9151.132 |
| Parking Features: | Assigned, NoGarage, ParkingLot |
| Patio And Porch Features: | Balcony, Porch |
| Pool Features: | None |
| Possession: | CloseOfEscrow |
| Postal Code Plus4: | 3728 |
| Property Attached?: | Yes |
| Property Condition: | Resale |
| Roof: | Composition, Shingle |
| Rooms Total: | 5 |
| Security Features: | ControlledAccess |
| Sewer: | PublicSewer |
| State Or Province: | VA |
| Stories: | 1 |
| Stories Total: | 1 |
| Tax Assessed Value: | $221,100 |
| Tax Year: | 2026 |
| Water Source: | Public |
| Year Built Details: | Actual |
| Zoning Description: | R5 |
| Property Sub Type Additional: | Condominium |
| County Or Parish: | Henrico |
| Below Grade Unfinished Area: | 0.0 |
| Water Heater: | Electric |
| Country Subdivision: | 51087 |
| Record Signature: | -1,679,260,030 |
| Universal Parcel Id: | urn:reso:upi:2.0:US:51087:768-760-9151.132 |
Listing Courtesy of: HHHunt Realty Inc
(804) 402-4204
Mortgage Calculator
All or a portion of the multiple Listing information is provided by the Central Virginia Regional MLS, from a copyrighted compilation of Listings. All Central Virginia Regional MLS information provided is deemed reliable but is not guaranteed accurate. The compilation of Listings and each individual Listing are ©2026 Central Virginia Regional MLS. All rights reserved.
Central Virginia Regional MLS data last updated on October 08, 2026 05:18 PM - ET
Property Last Updated: October 08, 2026 05:18 PM - ET
