


9815 Turning Leaf Drive
Toano, VA 23168
$724,950 - Stonehouse At Mill Pond
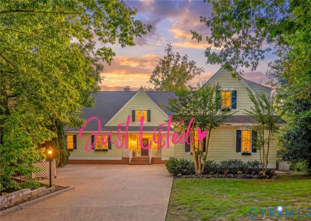
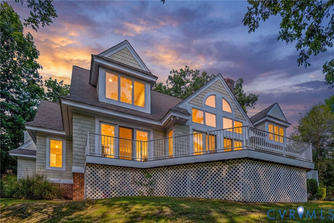
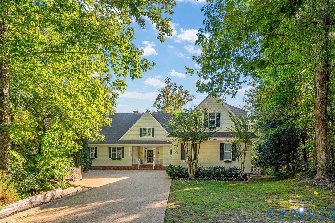
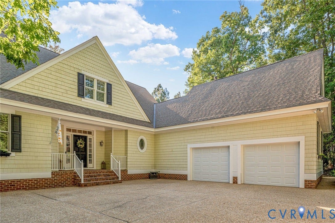
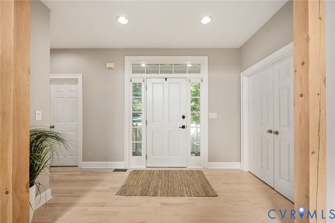
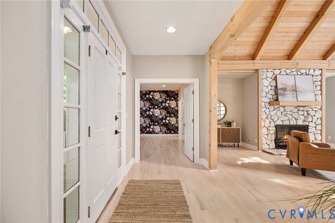
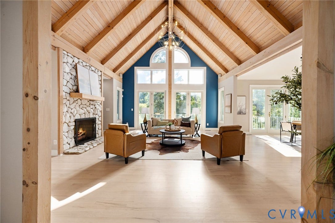
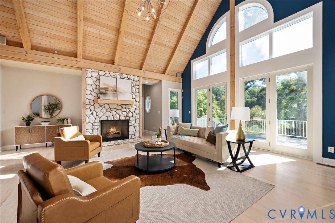
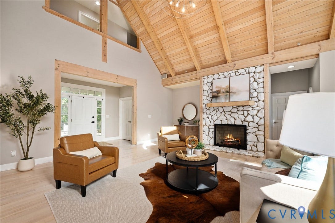
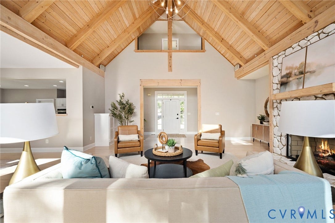
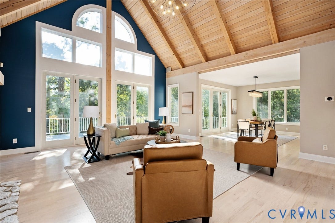
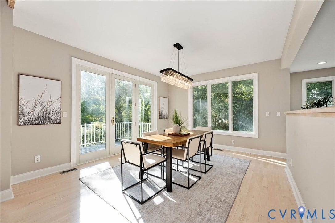
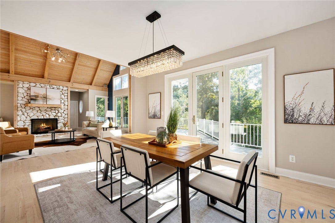
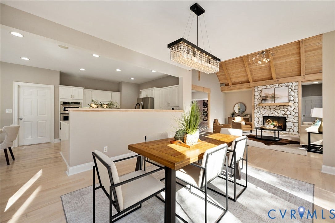
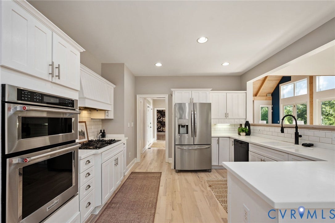
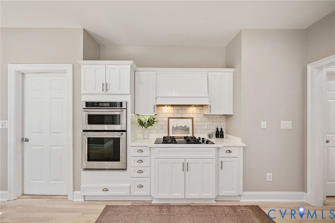
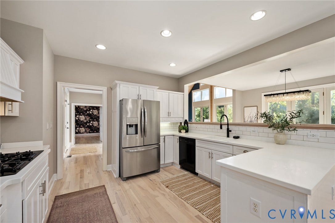
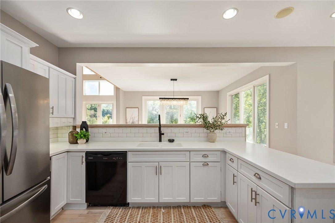
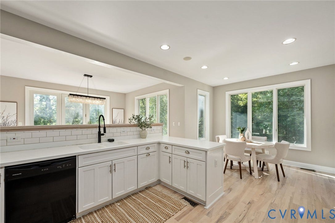
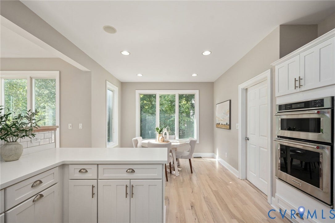
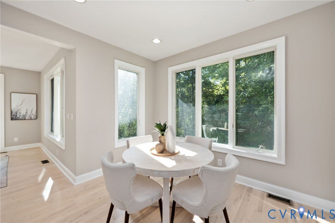
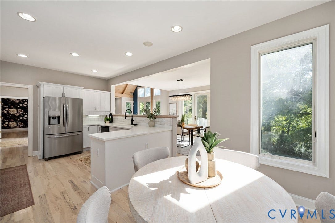
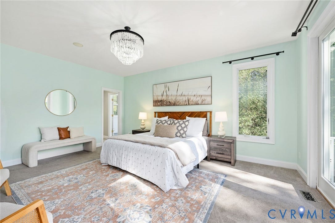
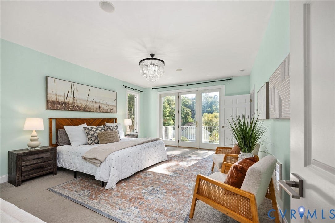
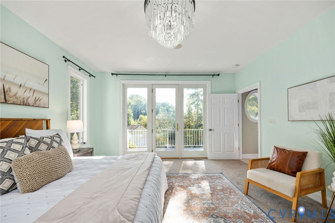
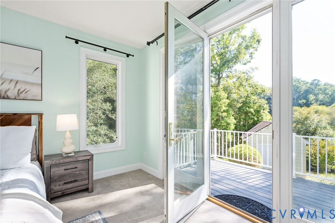
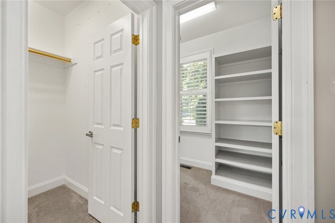
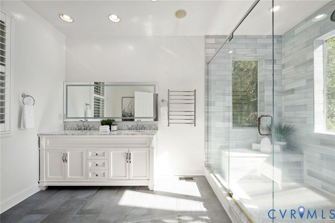
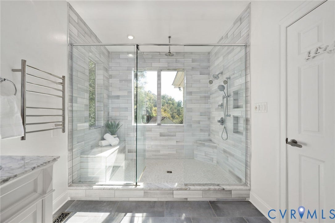
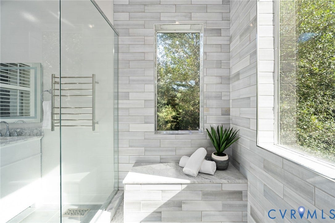
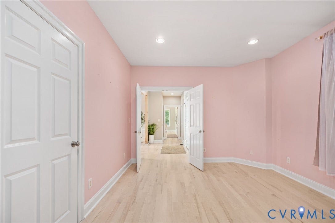
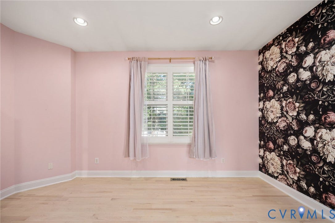
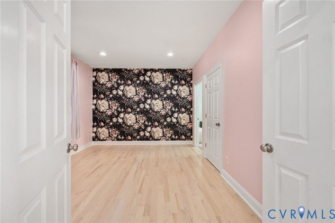
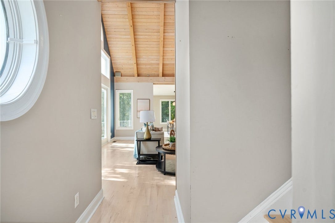
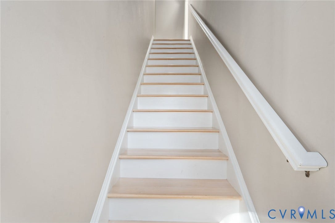
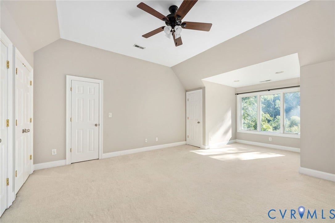
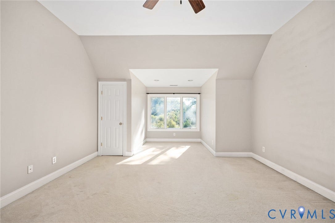
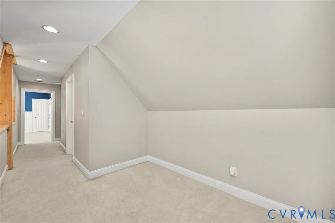
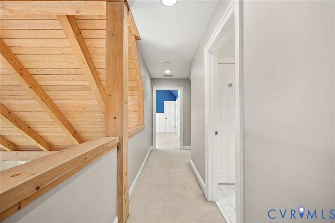
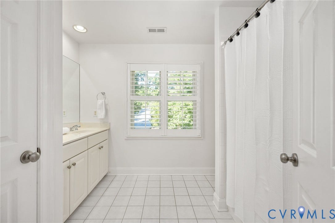
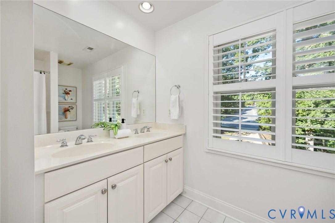
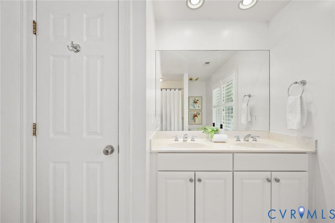
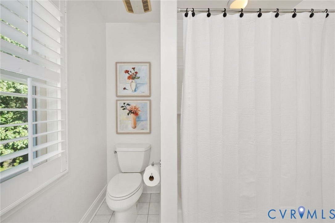
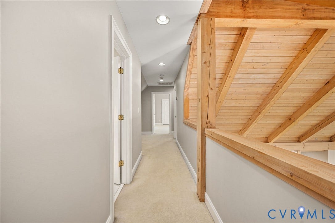
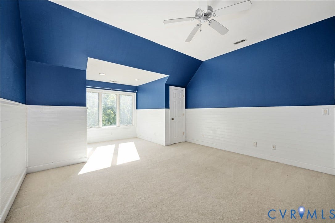
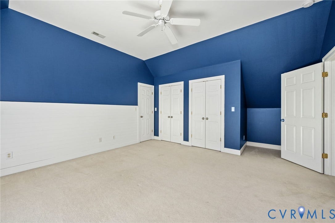
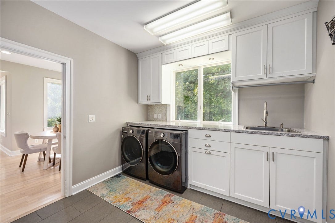
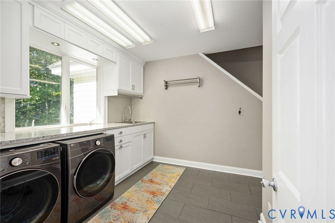
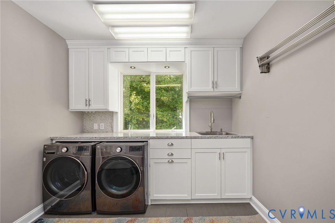
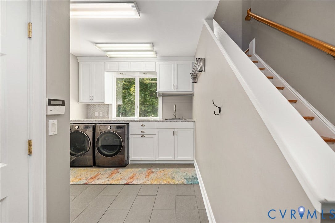
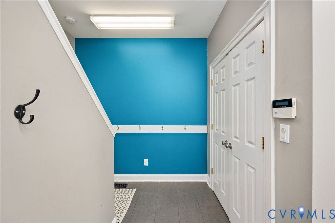
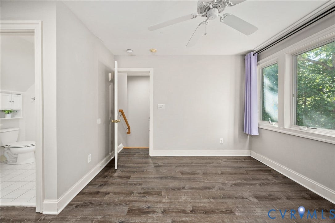
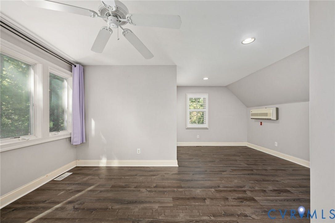
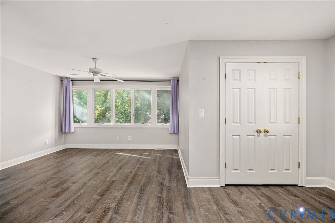
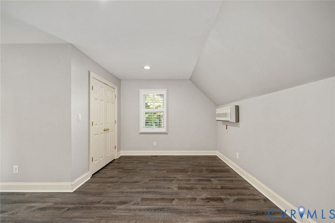
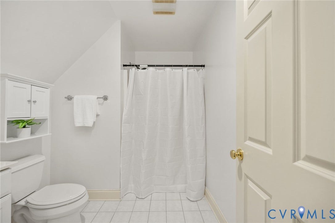
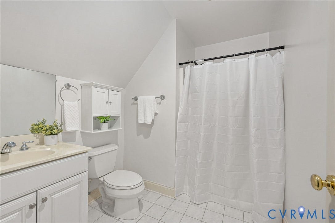
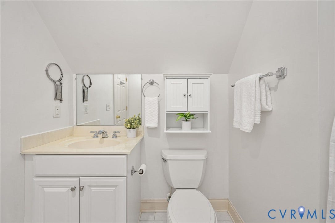
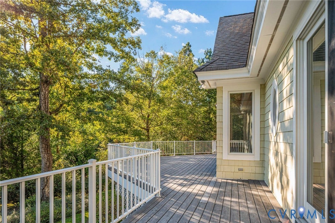
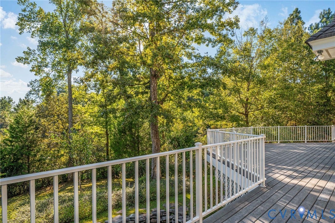
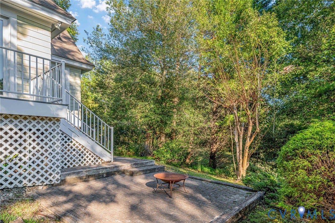
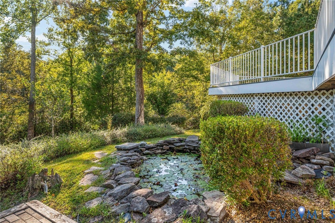
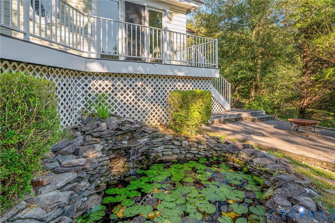
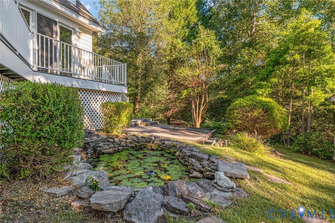
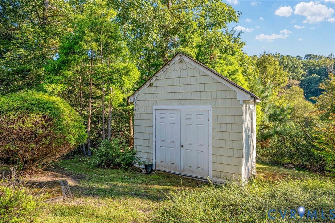
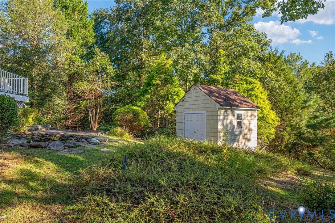
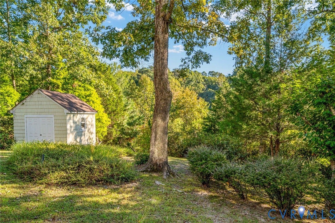
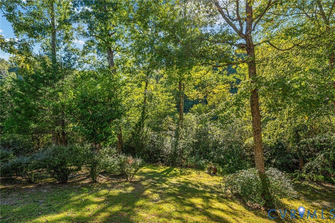
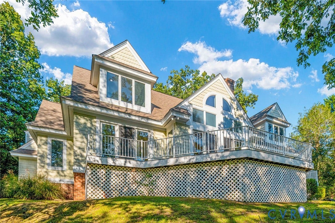
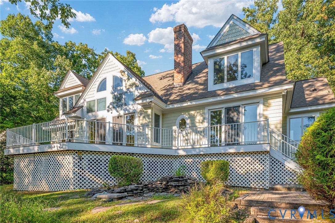
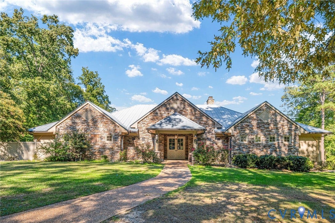
Just Listed in Stonehouse! Tucked at the end of a quiet cul-de-sac, this beautiful custom-built home offers exceptional privacy, loads of character and an incredibly functional layout! A spacious aggregate driveway provides ample parking alongside an oversized garage with 2 individual bay doors. Inside, the foyer leads to a showstopping great room w/ a soaring wood-beamed cathedral ceiling, stone fireplace and dramatic Palladian window wall overlooking the private backyard. The open dining area connects to a kitchen offering white cabinetry, Corian counters, gas cooking, SS appliances, a breakfast bar and sunny breakfast nook. In one wing of the main level, the primary suite has direct deck access, 2 walk-in closets and a renovated en suite bath with a large glass-enclosed tiled shower and updated dual vanity. An adjacent bedroom, previously a nursery, works equally well as an office or flex space. Upstairs, 2 exceptionally large bedrooms feature sloped ceilings, dormer window alcoves and generous storage. Back on the kitchen side, an enormous laundry/mudroom offers a full-length folding counter with sink and a large walk-in pantry. A separate staircase leads to the 5th bedroom and its en suite bath. Convenient access through the garage makes this suite ideal for extended family, an au pair or a teenager, or use it as a rec space. There is no shortage of storage throughout. The rear deck spans the length of the home above a private backyard w/ usable lawn, a small pond and ...
+ Read More| Listing Id: | 2627001 |
|---|---|
| List Price: | $724,950 |
| Property Type: | Residential |
| Property Sub Type: | SingleFamilyResidence |
| Status: | Active |
| Bedrooms Total: | 5 |
| Bathrooms Full: | 3 |
| Bathrooms Half: | 1 |
| Living Area: | 3,377 |
| Association Fee: | $483 |
| Tax Annual Amount: | $4,816 |
| Lot Size Acres: | 0.451 |
| Architectural Style: | Custom,TwoStory,Transitional |
| Waterfront?: | No |
| City: | Toano |
| City Region: | Stonehouse At Mill Pond |
| Subdivision: | Stonehouse |
| Postal Code: | 23168 |
| Year Built: | 2001 |
| Above Grade Finished Area: | 3,377.0 |
| Appliances: | BuiltInOven, Cooktop, Dishwasher, GasCooking, GasWaterHeater, Microwave, Range, Refrigerator |
| Association Fee: | $483 |
| Association Fee Frequency: | Quarterly |
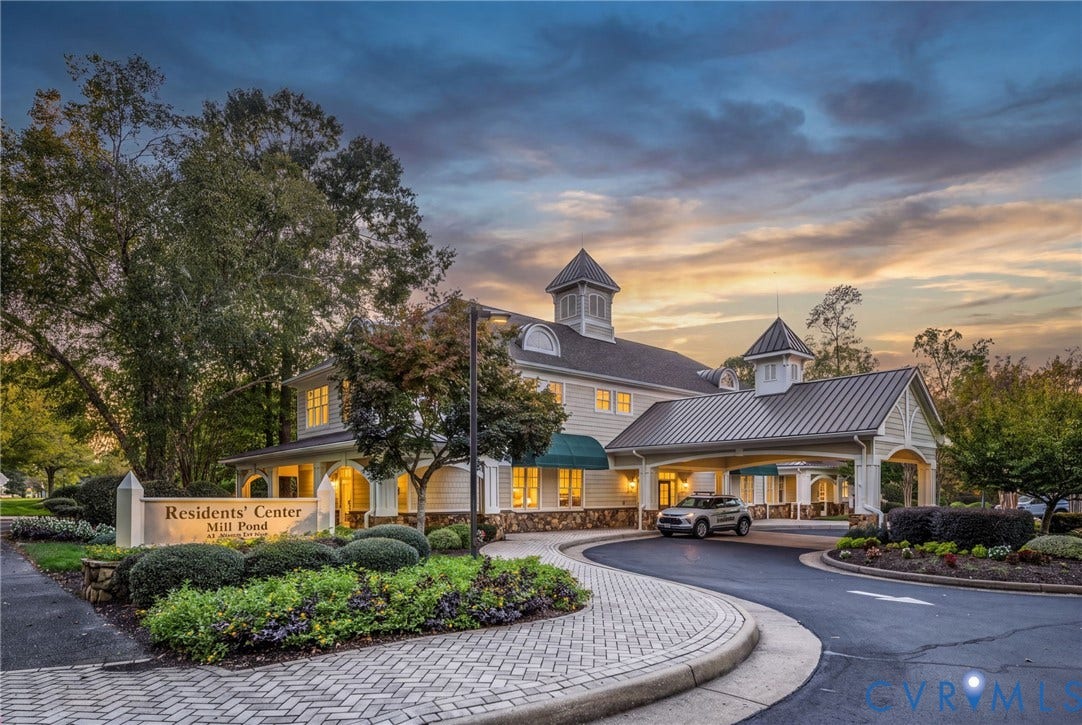
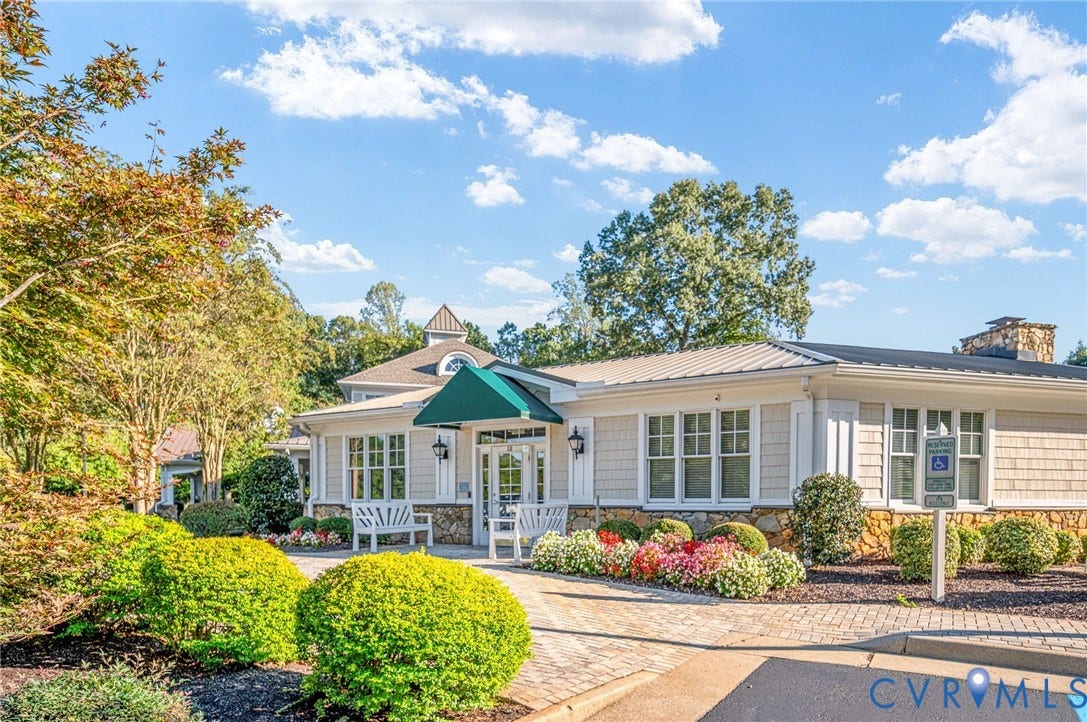
| Association Fee Includes: | Clubhouse, CommonAreas |
| Association?: | Yes |
| Basement: | CrawlSpace |
| Basement Yn: | No |
| Bathrooms Total Integer: | 4 |
| Building Area Source: | Assessor |
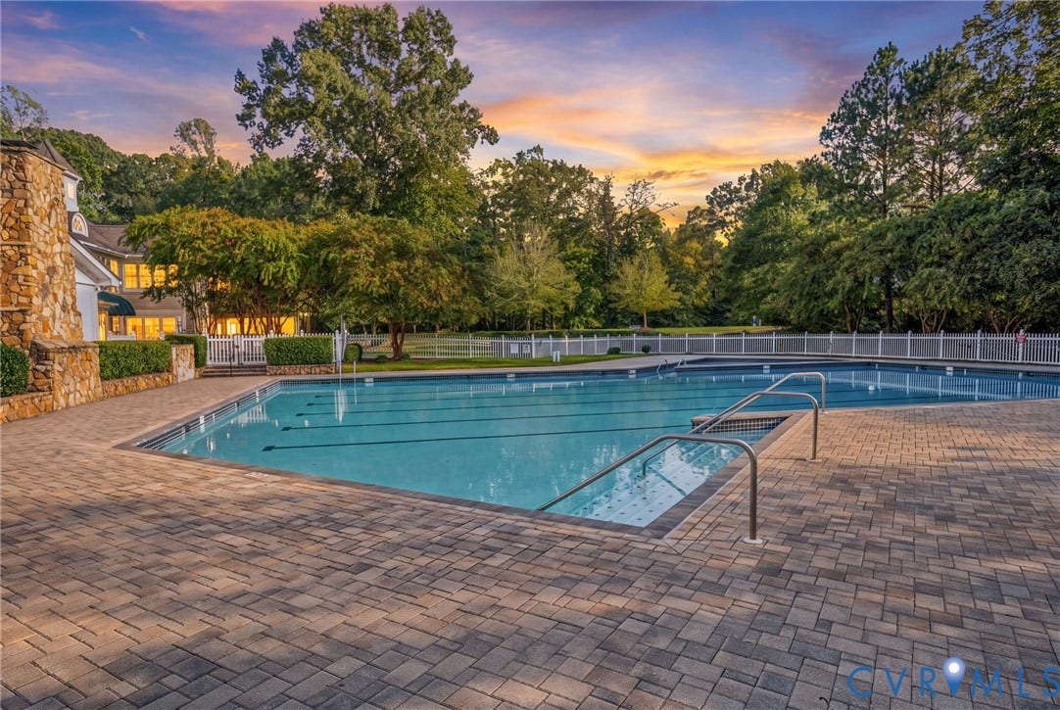
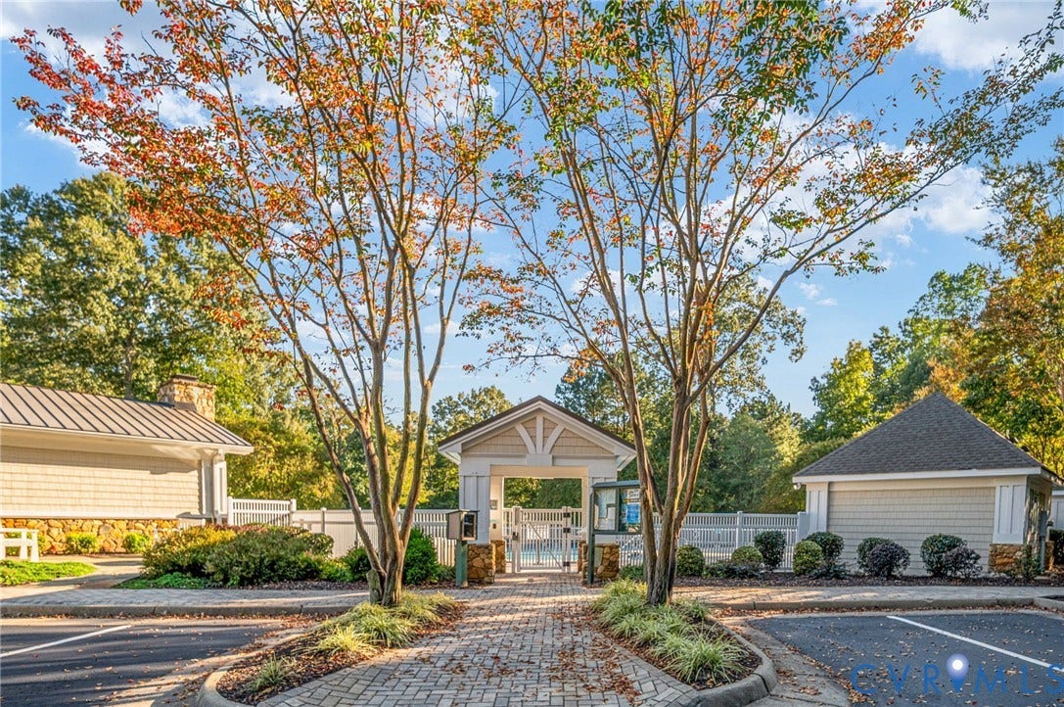
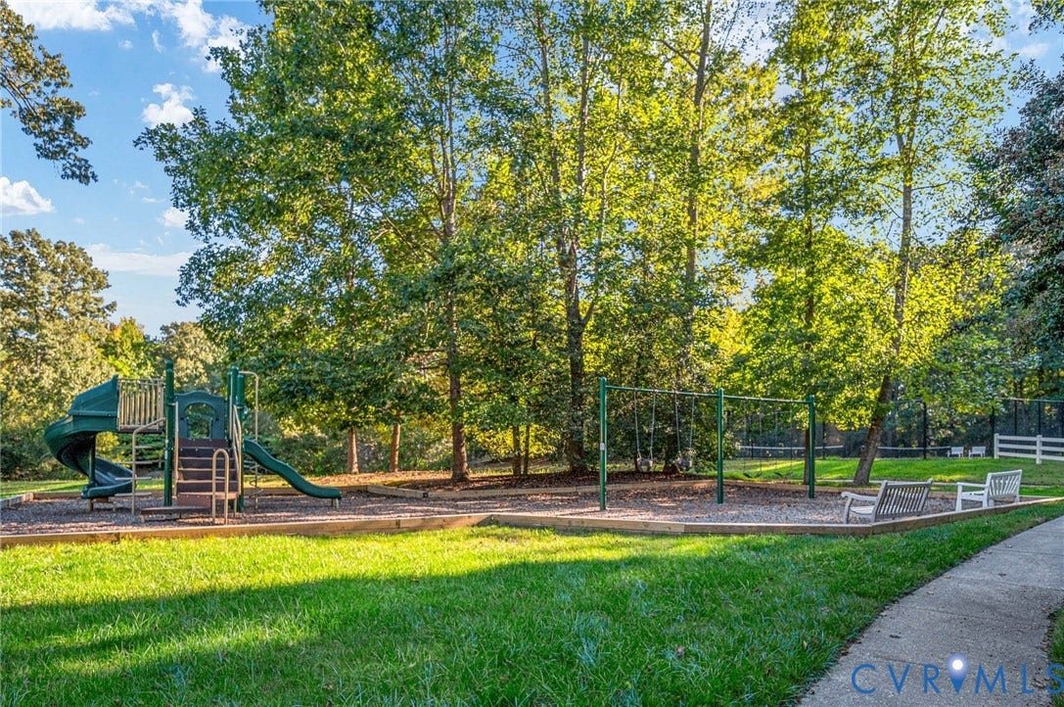
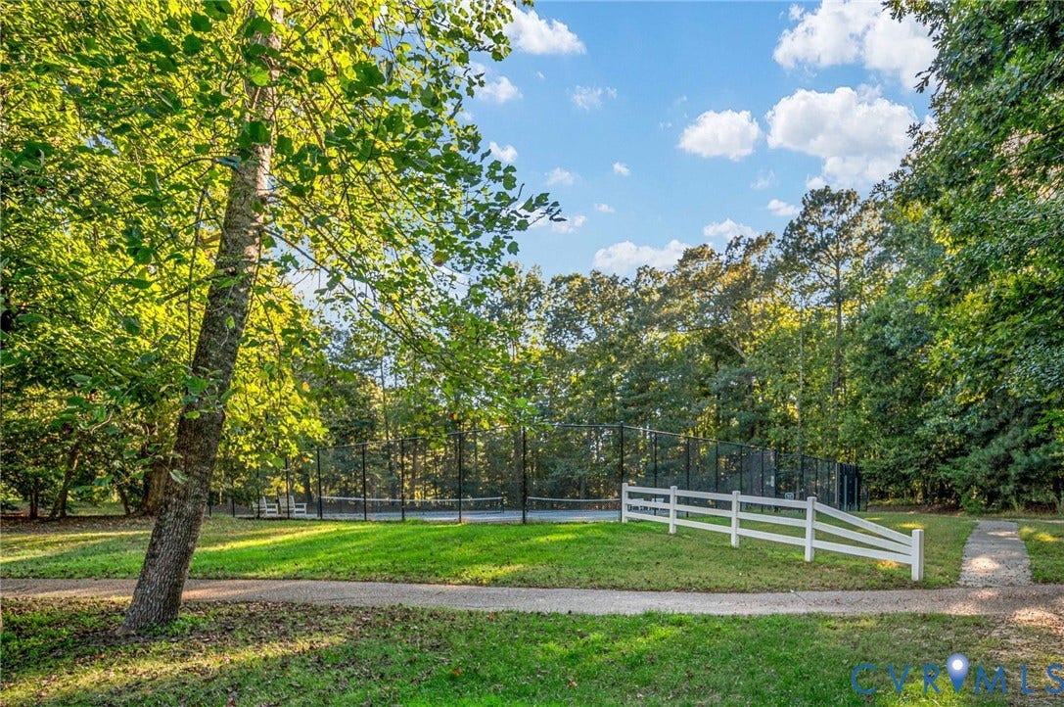
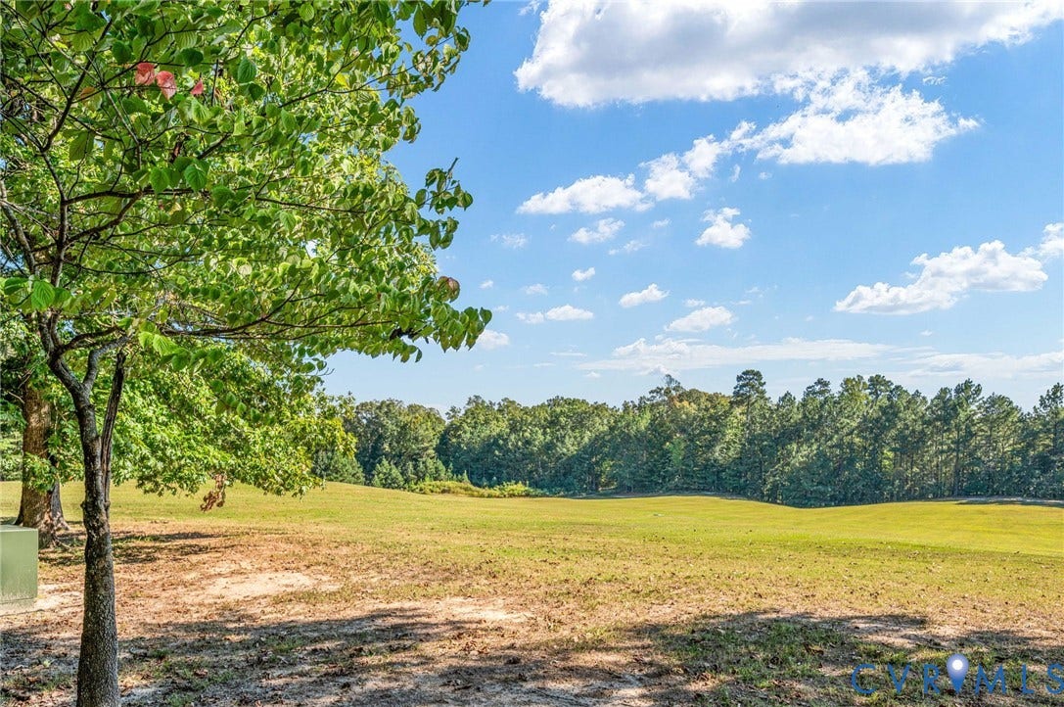
| Community Features: | CommonGroundsArea, Clubhouse, Golf, HomeOwnersAssociation, Lake, Playground, Park, Pond, Pool, SportsField, TennisCourts, TrailsPaths |
| Construction Materials: | Drywall, Frame, WoodSiding |
| Cooling: | HeatPump |
| Cooling?: | Yes |
| Directions: | From Old Stage Rd. Turn onto Fieldstone Pkwy. L on Mill Pond Run. L on Leatherleaf Dr. L on Turning Leaf Sr. Home at the end of the curl de sac. |
| Disclosures: | CovenantsRestrictionsDisclosure |
| Elementary School: | Stonehouse |
| Exterior Features: | Deck, PavedDriveway |
| Fencing: | None |
| Fireplace Features: | Gas |
| Fireplaces Total: | 1 |
| Flooring: | Carpet, Tile, Wood |
| Garage Spaces: | 3.0 |
| Garage?: | Yes |
| Heating: | Electric, HeatPump, Zoned |
| Heating?: | Yes |
| High School: | Warhill |
| Interior Features: | BeamedCeilings, BedroomOnMainLevel, BreakfastArea, CeilingFans, CathedralCeilings, DoubleVanity, EatInKitchen, EnSuiteBathroom, FullBathOnMainLevel, Fireplace, HighCeilings, BathInPrimaryBedroom, MainLevelPrimary, Pantry, RecessedLighting, WalkInClosets |
| Laundry Features: | WasherHookup, DryerHookup |
| Levels: | Two |
| Listing Agreement: | ExclusiveRightToSell |
| Living Area Source: | Assessor |
| Lot Features: | CulDeSac |
| Lot Size Area: | 0.451 |
| Lot Size Units: | Acres |
| Middle Or Junior School: | Toano |
| MLS Area Major: | 118 - James City Co. |
| Original List Price: | $724,950 |
| Ownership: | Individuals |
| Ownership Type: | SoleProprietor |
| Parcel Number: | 05-3-02-0-0004 |
| Parking Features: | DirectAccess, Driveway, GarageDoorOpener, Oversized, Paved, GarageFacesRear, GarageFacesSide, Boat, RvAccessParking |
| Parking Total: | 3 |
| Patio And Porch Features: | RearPorch, FrontPorch, Deck |
| Pool Features: | Pool, Community |
| Possession: | CloseOfEscrow |
| Postal Code Plus4: | 9601 |
| Property Condition: | Resale |
| Roof: | Shingle |
| Rooms Total: | 10 |
| Sewer: | PublicSewer |
| State Or Province: | VA |
| Stories: | 2 |
| Stories Total: | 2 |
| Tax Assessed Value: | $580,200 |
| Tax Year: | 2025 |
| Water Source: | Public |
| Year Built Details: | Actual |
| Zoning Description: | PUD-R |
| Property Sub Type Additional: | SingleFamilyResidence |
| County Or Parish: | James City |
| Below Grade Unfinished Area: | 0.0 |
| Water Heater: | Gas |
| Country Subdivision: | 51095 |
| Record Signature: | 1,302,352,948 |
| Universal Parcel Id: | urn:reso:upi:2.0:US:51095:05-3-02-0-0004 |
| Fireplace?: | Yes |
Listing Courtesy of: Keller Williams Realty
(804) 874-5030
Mortgage Calculator
All or a portion of the multiple Listing information is provided by the Central Virginia Regional MLS, from a copyrighted compilation of Listings. All Central Virginia Regional MLS information provided is deemed reliable but is not guaranteed accurate. The compilation of Listings and each individual Listing are ©2026 Central Virginia Regional MLS. All rights reserved.
Central Virginia Regional MLS data last updated on October 08, 2026 05:18 PM - ET
Property Last Updated: October 08, 2026 05:18 PM - ET
